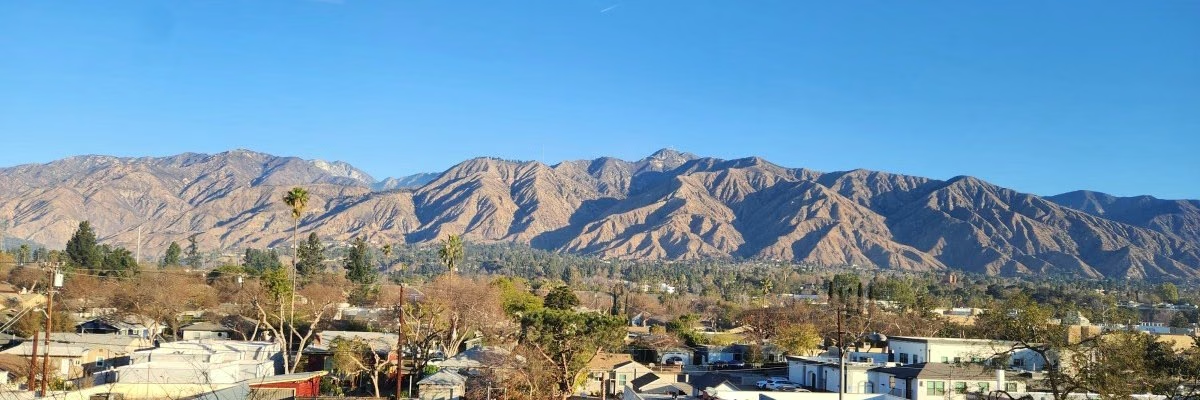
Altadena. Eaton Fire rebuild
Eight standards decide whether your house passes. Here is every one of them, with the section it is permitted against, what it actually looks like on a job, and the point in the build where it has to be decided.
Altadena, California
You are probably talking to three or four builders. They will all tell you they know Chapter 7A. Most of them will show you the same five bullet points, because most of them took those bullet points from the same page of the same code.
None of that tells you who is real. This page shows you the work, names the sections your permit will be checked against, tells you what each one costs and when it has to be decided, and says where the code is still unsettled.
If another builder is quoting Chapter 7A section numbers to you, look at the table below. Those numbers changed on the first of January.
The proof
Eight standards, and each one is a decision made at a point in the build. Every one of these is checked at inspection. Six of the eight are settled at framing or earlier, which is why a rebuild that treats compliance as a final inspection item is a rebuild that gets sent back. The section numbers below are the current ones. The number every other website still uses is underneath each plate.
Decided at framing
§504.2
Roofing assembly
Class A assembly to ASTM E108 or UL 790. Sealed decking. No wood shake, no wood shingle.
Formerly 7A §705A
The decking under it has to be sealed and the valleys, fascias and gutters have to be noncombustible. A Class A shingle on an unsealed deck is not a Class A roof.
Decided at framing
§504.10
Vents and openings
Listed ember-resistant vents, or noncombustible mesh at 1/16 to 1/8 inch.
Formerly 7A §706A
A house has forty to eighty of them and each one is a hole into the attic. Listed vents run over one hundred dollars against about forty. It is the line most likely to be missing from a proposal.
Decided in design
§504.5
Exterior covering
Noncombustible or ignition-resistant cladding. Six inch metal flashing at intersections.
Formerly 7A §707A
The one standard that changes how the house looks. Settle it with your architect early, because the material decision and the elevation decision are the same decision.
Decided at framing
§504.5
Eaves and soffits
Open or enclosed eaves in noncombustible or ignition-resistant material. Boxed soffits at the overhang.
Formerly 7A §707A
Wind drives them up under the overhang and holds them against the underside of the roof. Boxing the soffit closes that pocket. Cheap while the framing is open, expensive once the cladding is on.
Order it early
§504.8
Windows and glazing
Multi-pane glazing with at least one tempered pane, or a rated assembly.
Formerly 7A §708A
Radiant heat breaks ordinary glass long before flame reaches the cladding, and once a window is gone the fire is inside. Ask to see the label on the unit, not the line on the invoice.
Order it early
§504.9
Exterior doors
Noncombustible, solid core, or twenty minute rated. Garage doors to SFM 12-7A-2.
Formerly 7A §709A
The standard that gets forgotten, because a garage door is bought like an appliance rather than specified like an assembly. It needs the tested label the same as everything else here.
Decided at framing
§504.7
Decks and appendages
Ignition-resistant or noncombustible walking surface. Underside enclosed, clearance held beneath.
Formerly 7A §710A
An open deck frame is a chimney with a floor over it. Rated decking on an open underside passes nothing. Settle it before the deck is ordered.
Decided in design
R313
Fire sprinklers
NFPA 13D, by a licensed C-16 contractor, approved by LA County Fire.
The one number that did not move
A separate license, a separate plan check, a separate inspection. Brought in at design it routes cleanly. Brought in late it dictates ceilings, soffits and where the joinery cannot go.
Not Altadena
Nothing on this page is an Altadena job. We have not built one yet, and we are not going to imply otherwise.
What we can show you is the work these standards are made of, on houses we have finished. A house at framing, which is where six of the eight get decided. A footing with its hold-downs already set. A standing seam metal roof going on, which is a Class A assembly. Stucco going up under a boxed soffit.
None of it was built to the wildfire code. It did not have to be. It is the same work.

Newport Beach. A second story in framing and sheathing, before any cladding goes on. Venting, eave detailing and deck assemblies are all settled at this stage. Left to the end, each one becomes a change order and a delay, and on a rebuild the delay is the expensive part.

Los Alamitos. On a hillside lot, or a foundation you mean to reuse, this is the stage where a stamped engineer's report earns its money. It is also the most common budget surprise on a rebuild.
Foundation and geotechnical
Los Alamitos. Chosen because the owners wanted a roof that would outlast them, not because a code required it. Standing seam metal is a Class A assembly.
§504.2, formerly 7A §705A
Los Alamitos. Two of the eight in one photograph. Stucco is an ignition-resistant exterior covering, and the soffit above it is enclosed rather than left open.
§504.5, formerly 7A §707AAsk the other builders you are talking to for the same four photographs. It is a fair question, and it is a fast one.
One house, the whole way through
Los Alamitos. The house we found, the house back to sheathing, and the house finished. Same lot, same spot, all three.

The house as we found it, from the street.

Back to sheathing and wrap, second story framed, scaffold up. This is the stage where the envelope gets decided, and where six of the eight standards would be decided on a rebuild.

Standing seam metal above, stucco and ignition-resistant cladding below. The same materials the two frames further up this page are going on.
This is a Los Alamitos job, not an Altadena one. It’s what the middle of a rebuild looks like from the sidewalk.
The money conversation
Three buckets, and mixing them is how a rebuild budget breaks. Rebuilding is not one budget. It is a claim conversation, a code obligation, and a set of choices that are genuinely yours. They arrive at the same time and they get tangled, which is how a homeowner ends up believing the code upgrades were optional and the upgrades were mandatory. We separate them in the proposal, on their own lines, so you can see which is which.
| The system | Where the claim conversation starts | What the code now requires | Your call |
|---|---|---|---|
| Roof | Replacing what was there, at what it was. | Class A assembly, sealed decking, noncombustible eaves and gutters. | Tile or standing seam over composition. Solar-ready framing while the roof is open. |
| Walls and cladding | Like for like on the original exterior. | Noncombustible or ignition-resistant material, flashed at every intersection. | Which of the compliant materials the house wears. This is an elevation decision, not a compliance one. |
| Vents | Rarely itemized in the original scope. | Listed ember-resistant vents throughout. Forty to eighty on a typical house. | Nothing. This one is not a choice, and it is the one to check in every proposal. |
| Windows and doors | Replacing the openings that were there. | Multi-pane tempered glazing. Rated or solid core doors, garage door included. | Bigger openings, better frames, a different plan. Long lead either way, so decide early. |
| Sprinklers | Usually absent, because the original house did not have them. | NFPA 13D throughout, by a licensed C-16 contractor. Roughly fifteen to forty thousand. | Nothing on whether. Something on when, and earlier is cheaper. |
| Ground and foundation | Rarely anticipated, and the most common budget surprise. | A stamped engineer's report on a hillside lot or a reused foundation. Roughly eight to twenty thousand. | Whether to reuse the foundation at all. Get the report before you decide, not after. |
| The first five feet | Not part of the structure claim. | Nothing yet. Zone Zero is drafted, not adopted. See below. | Building the clearance in now while the ground is open costs almost nothing. Retrofitting it later does not. |
Who turns up

Welch & Wandsworth is a California-licensed general contracting firm, led by two principals. CSLB #1158507. More than 120 completed homes across the greater Orange County and Los Angeles area, with the same two principals since 2006.
We work as the general contractor. You keep the architect you chose, we do not compete with them for the work, and we do not ask you to take ours instead. On a rebuild that matters more than usual, because most people in Altadena arrive holding plans already.
We lead every rebuild ourselves, and both of us stay directly involved from the first walk onward.
We take on only a few rebuilds at a time. That gives us the time to stay on top of the site and respond quickly when the job needs a decision.
Benjamin M. Davies
Principal. Interiors, interior design and finish work
ben@welchandwandsworth.com 714 865 7339The rest of it
Everything below is here because you’ll need it, and it’s folded away so it isn’t the first thing you read.
Two lots on the same street can carry different requirements. Janes Village, La Viña, West Altadena and the parcels running up toward Eaton Canyon are all inside the Eaton fire area, and they do not all carry the same zone. The zone decides what applies to you, and the state maps have been expanding, so a map you looked at last year may not be the map your plan checker is holding.
Verify the parcel before design starts, not after. Los Angeles County publishes a lookup, and we run it on every parcel before we price anything.
Unincorporated Altadena is Los Angeles County, ZIP codes 91001 and 91003. For Eaton fire parcels the County runs the Altadena One-Stop Permit Center at 464 W Woodbury Road, Suite 210, Altadena, CA 91001, on 626 424 6743. Walk-in hours are Monday to Friday, 8:00 to 4:30, with the last permit calls taken at 3:00. Rebuild consultations run Monday, Wednesday and Friday, 8:30 to 12:30.
Plan check and inspection for unincorporated Altadena rebuilds sit with the County Department of Regional Planning. On a like-for-like rebuild the County states an initial review of 10 business days and rechecks within 5 business days, and the same 10 and 5 applies to the other permitting departments once full building plans are in.
The burn area does not stop at the Altadena line. Neighboring work can fall to Pasadena, Sierra Madre, Monrovia or Arcadia, each with its own building department, and the boundary is not always where people assume. A house in the foothills can sit a few hundred feet from a house filed somewhere else entirely. We confirm the jurisdiction on the parcel before anything is drawn.
The County defines a like-for-like rebuild as a structure of the same size, in the same location, and for the same purpose as the one that was lost. It can be smaller and it can have a different floor plan. In the Eaton fire area you may increase floor area, size, height or footprint by up to 10 percent or 200 square feet, whichever is greater, and it still counts as like-for-like.
What it buys you is speed. A like-for-like rebuild does not have to meet current Zoning Code requirements, and in the Eaton area it is exempt from electric vehicle infrastructure, cool roof, graywater-ready plumbing, and Low Impact Development requirements on homes built before 2009.
What it does not buy you is a pass on the fire code. Like-for-like still has to meet current Building, Fire, and Health and Safety codes, which is the entire subject of this page. The County also states that like-for-like applications must be submitted within two years of the emergency declaration, with extensions possible. If that window matters to your plans, confirm your date with the County directly rather than with a builder.
On 17 June 2025 the Board of Supervisors approved waiving permit fees for qualifying owners. To qualify you must have both owned and lived in the property before 7 January 2025. Zoning review, plan review, building permit and inspection, and Fire Department fees are waived.
What is not waived is worth knowing before you budget: professional design fees, utility connection costs, and school district fees. Those are real money and they are yours.
We do not handle your waiver and we would not want to. Confirm it with the County, then tell us what it came back as, because it changes the number we are working to.
The County allows a new standalone ADU to be built and occupied during reconstruction of the main house. A household may occupy it until 7 January 2030, and it does not have to be removed from the property afterward.
For some owners that changes the whole shape of the project: it puts you back on your own lot years earlier, it ends the rent, and it leaves a permanent second unit behind. For others it splits the budget in a way that delays the house. It is worth an hour of conversation before the drawings start, not after.
Southern California Edison opened its Wildfire Recovery Compensation Program on 29 October 2025 for people affected by the Eaton fire. In its 19 August 2026 update the utility reported more than $830 million offered and nearly $450 million already paid, against more than 4,350 claims filed.
The submission deadline is 30 November 2026. It is the only date on this page that runs out. Edison states that filing a claim does not waive a claimant's rights, and that receiving and evaluating an offer does not either.
Whether to accept an offer is a question for a lawyer, not for a builder, and we will not advise you on it. What it changes for us is the number we are working to, so tell us where you are in it. Everything else, including how to file, is on Edison's own program page.
The CalAssist Mortgage Fund is a state grant administered by the California Housing Finance Agency. It was announced on 5 June 2025 at up to three months of payments with a $20,000 cap. On 12 February 2026 it was expanded to up to twelve months of mortgage payments, to a maximum of $100,000 per household. Households that took the original grant may be able to top up to the full year.
It is mortgage relief and not rebuild money. It does not build anything. What it does is make paying for two homes at once survivable for longer, which for a lot of people is the thing that decides whether a rebuild happens at all. The home has to have been destroyed or severely damaged in a qualifying disaster between 1 January 2023 and 8 January 2025, and there is an income limit.
Grants are awarded while funds last, so this is not one to leave until the drawings are finished. Apply at CalAssistMortgageFund.org, or call the program on 800 501 0019.
Altadena Land Initiatives, a nonprofit started by two Eaton fire survivors, runs the Gap Rebuild Program: zero-interest construction financing for the difference between what insurance paid and what the rebuild actually costs. You repay what you borrowed and nothing more, there are no payments while you are rebuilding, and repayment comes out of future recovery funds or a sale or a refinance.
The condition is the part that does not make the headline. The financing is currently available to homeowners who rebuild with a builder in ALI's participating network. We are telling you that plainly, because you should know it before you settle on any builder, including this one. If the gap is the thing standing between you and your lot, that program may matter more than which contractor you liked best.
There is no cost and no obligation to ask. Start at alirebuilds.org.
On 6 May 2026 USDA Rural Development announced $3 million in Section 504 disaster repair grants for Eaton fire homeowners, at up to $32,420 per household, expected to reach about 92 homeowners. Altadena does not normally qualify for this program at all. USDA waived its standard rural eligibility rule to make it available here.
It is a small pool and it is income limited: adjusted household income has to fall within the very low or low income limits for the county. Section 504 grants carry further conditions in the standard program, so do not decide from a headline that you qualify, or that you do not.
Ask USDA rather than a builder. Bryan Anguiano, State Director for USDA Rural Development in California, is the named contact on the announcement.
The Altadena Builds Back Foundation, a supporting organization of the Pasadena Community Foundation, is one of the largest pools of rebuild money in the area. It is worth understanding what it is, because it gets described as a homeowner grant and it is not one.
ABBF grants to nonprofit builders, who then rebuild for income-qualified households. San Gabriel Valley Habitat for Humanity received $4.55 million on 20 June 2025 to lead a three-year rebuild of 22 homes. If you are an income-qualified Altadena homeowner, the way in is through one of those organizations, not through an application to the foundation.
Pasadena Community Foundation publishes who it has funded. Start there and work back to the organization serving your situation.
The 2025 California Wildland-Urban Interface Code, Title 24 Part 7, was published on 1 July 2025 and took effect on 1 January 2026. Every regulation that used to sit in Chapter 7A of the California Building Code, along with Section R337 of the Residential Code, was relocated into Chapter 5 of the new code and renumbered.
Nothing about the physical requirements got easier. What changed is which numbers your plans, your submittals and your inspection records cite. Los Angeles County Building and Safety is already citing the new sections in its 2026 notes for the Very High Fire Hazard Severity Zone.
The phrase "Chapter 7A" is going to be in use for years, and we use it too, because it is what everybody says. But the numbers on the drawings should be current.
An NFPA 13D residential system is installed by a licensed C-16 fire protection contractor, not by a plumber and not by us. It carries its own plan check and its own sign-off from the fire authority.
The reason to bring that trade in during design rather than at rough-in is that sprinkler routing decides ceiling heights, soffit runs and where a cabinet run cannot go. Late, it reaches into the finish and you feel it in the rooms you live in.
A hillside parcel or a foundation you intend to reuse needs a stamped report from a licensed civil or structural engineer. On a fire-exposed foundation this is not a formality: concrete that has been through a structure fire may look sound and may not be.
It is the most common budget surprise on this kind of rebuild, and it is the easiest one to remove. Get the report before you commit to a plan, because it can change the plan.
Every compliant category has several products that meet it. Class A roofing, listed venting, fiber cement and stucco cladding, WUI-rated window lines, rated decking. Listings change, availability changes, and lead times change faster than either.
So we specify against the standard and confirm the listing at the time of purchase, rather than promising you a brand today that may be a twenty week wait by the time your framing is up.
Permits, warranties, product listings for every compliance item, and a signed compliance summary, collected in one file and handed over. Your carrier may want it. A future buyer will want it. You should not have to go looking for any of it a year later.
Code currency
Last verified 22 August 2026.
Fire code moves, and most pages in this market do not say when they were written. Here is what we checked, what it said, and where. If you find something on this page that has since changed, tell us and we will fix it.
Both of us will come and stand on the lot with you. Not a salesperson. Jason on the site and the structure, Benjamin on the interior and the finish. Nobody talks about a number until we have seen it, and inquiries come back within 48 hours.