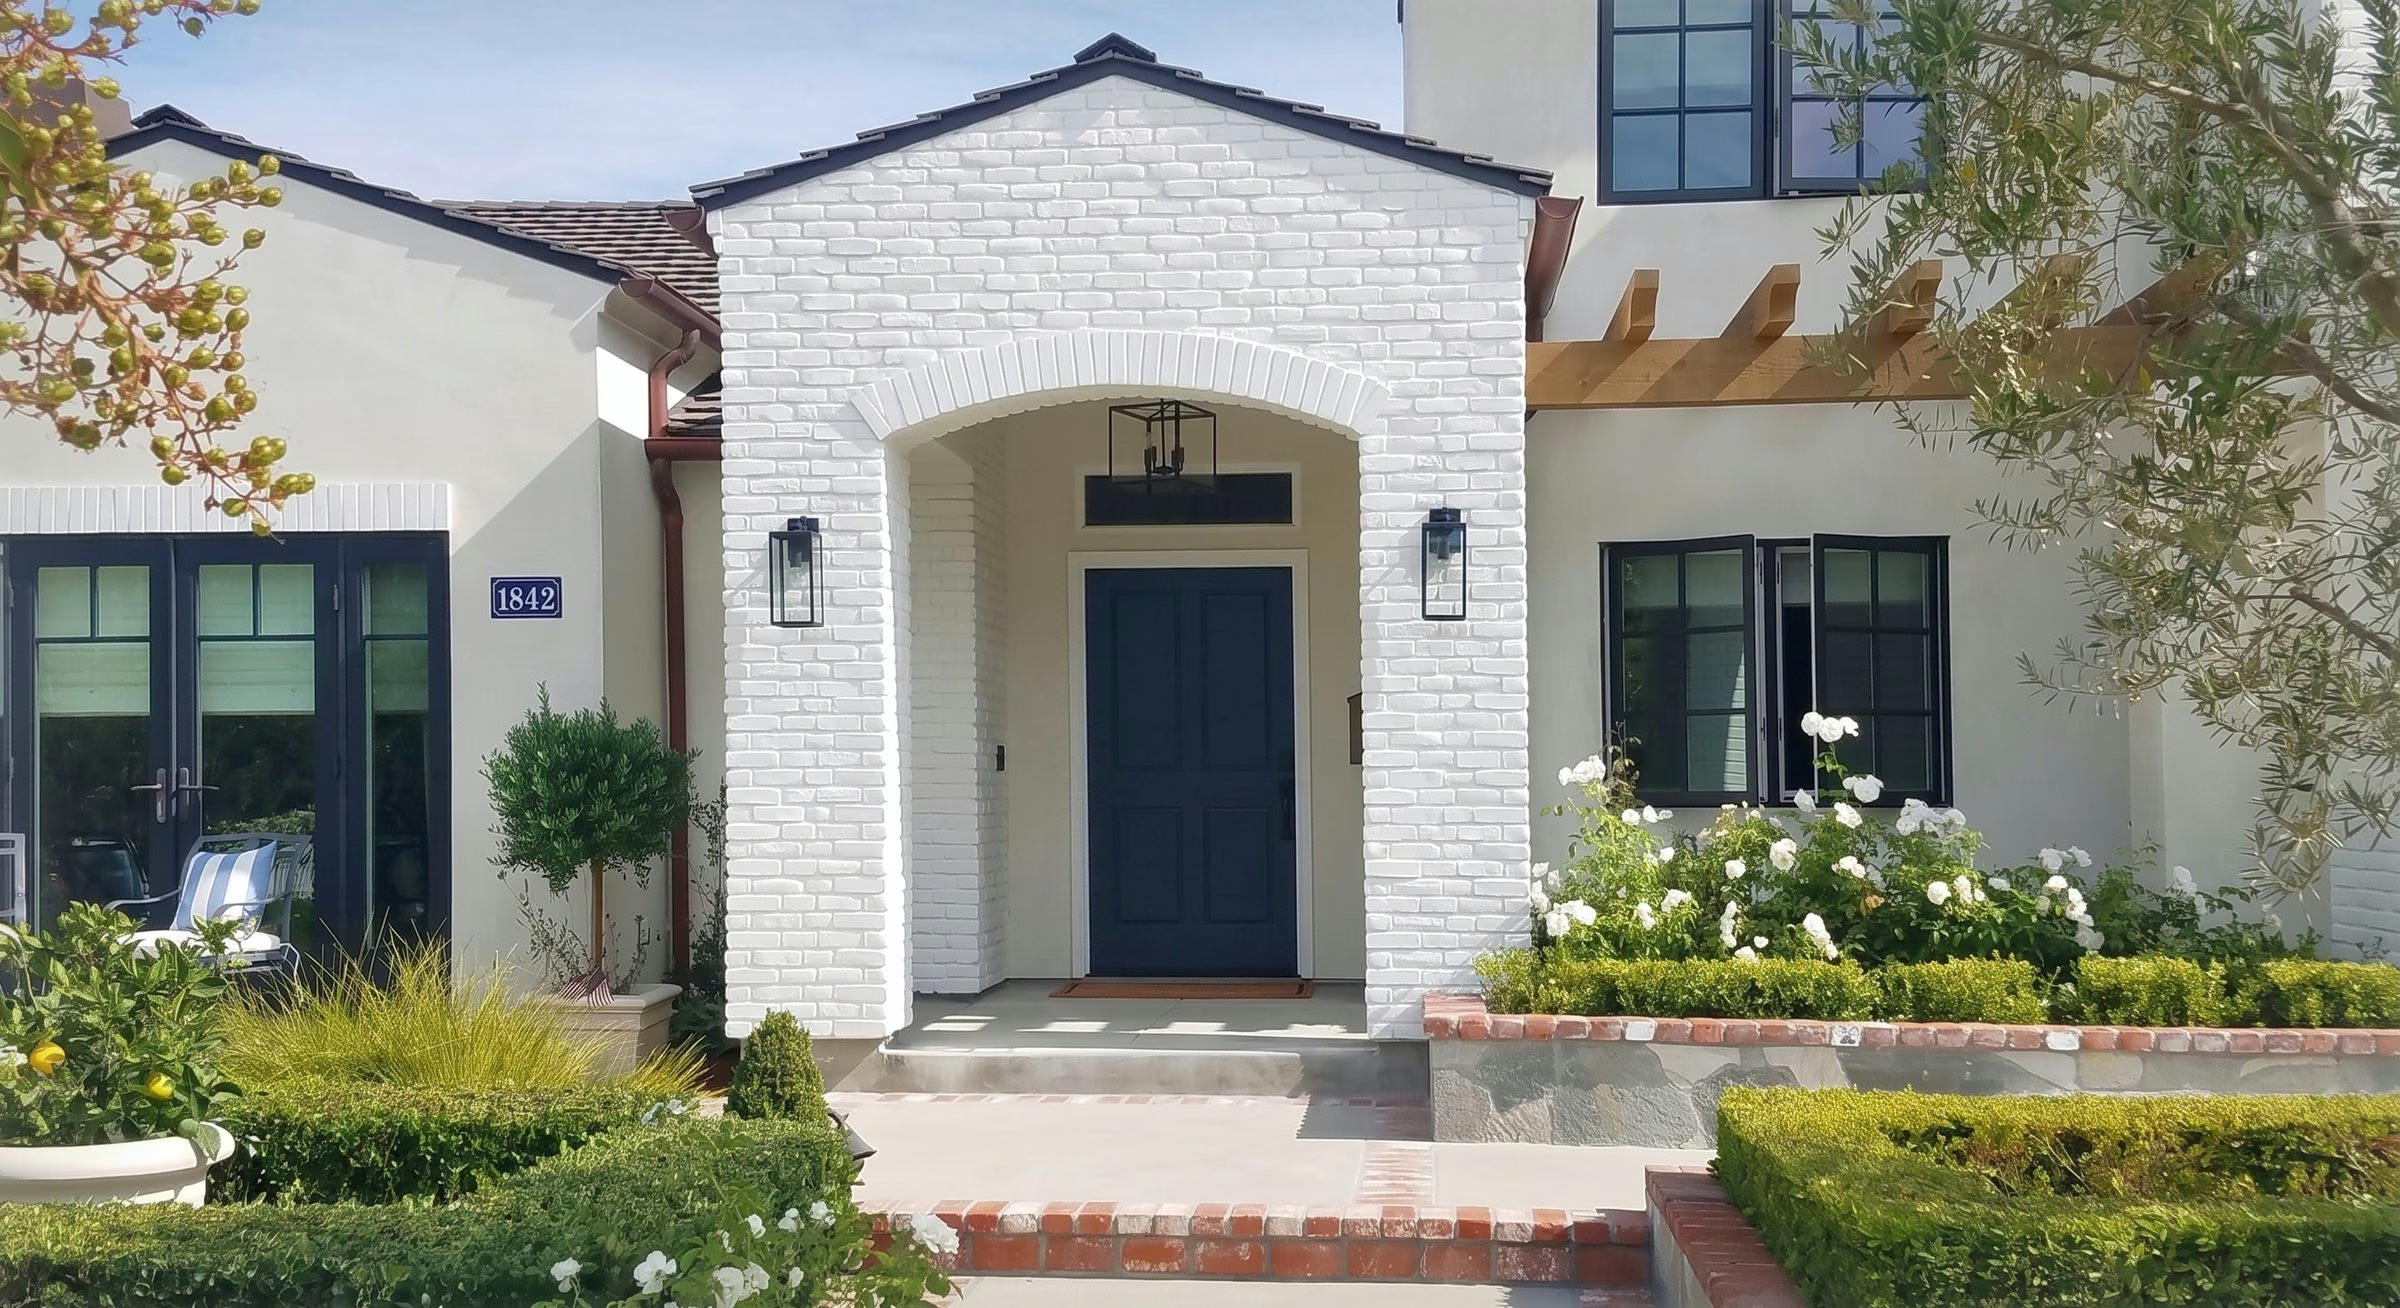
Newport Beach
The arch was framed before any brick went on it.
A full home remodel. The front of the house was taken back to framing, a second story went up over the garage, and cathedral ceilings run through the main rooms.
Newport Beach
A full home remodel. The front of the house was taken back to framing, a second story went up over the garage, and cathedral ceilings run through the main rooms.
Select Projects / Newport Beach Arch
The frontage was extended and the front elevation taken back to framing. A new floor was framed over the garage and a second story built on top of it. The entry was rebuilt around an arch that was cut and headed in lumber first and faced in painted brick afterward. Inside, the plan opened up: cathedral ceilings over the main rooms, a new kitchen and new bathrooms, built in cabinetry, a new fireplace, new flooring, a redesigned staircase, and an indoor outdoor California room.
Most of what that cost is now behind a finish. Headers over new openings, shear panels nailed to a schedule, hold downs strapped through the framing, a roof rebuilt over the extended frontage, and services run through walls that did not exist the year before. Three of the photographs on this page show that stage, and they were taken on site by the people doing the work. Nobody sends a photographer to a job at that point, which is exactly why they are the most useful frames here.
We are a California-licensed general contracting firm, led by two principals. You keep your architect and designer. We build what they draw.

The front
This is the front elevation with the sheathing on and nothing else. The entry opening is already there, cut and headed in lumber, with the curve set out before a single brick went against it. Framed that way it is structure. Applied afterward it would have been trim. The gables either side and the two story mass behind them are all new on this elevation.

The garage
A new floor was framed over the garage and a story built on top of it. The opening below carries that load on a header, with the sheathing marked up for its nailing schedule and hold downs strapped down through the framing. It gets inspected, it gets covered in stucco, and it is never seen again. It is also the part that decides whether the rest of the house is worth anything.

Inside
The kitchen, the dining end and the family room sit under a single boarded ceiling with the beams left exposed and painted out white, so the volume reads before the joinery does. Cabinetry runs the long walls, the island is a different color to the perimeter, and the glazed built ins are scribed to walls and a ceiling that are not square to each other. Benjamin takes the interior design and the finish work on every project. Every pendant and the linear chandelier hang off a ceiling that slopes, so all of it was set out before a board went on.
The front of the property pushed out and reframed, then roofed and finished as part of the same job rather than bolted on after.
New floor framing, a header across the opening below it, shear panels nailed to a schedule and hold downs strapped through to the framing. All of it behind stucco now.
Boarded and beamed to the pitch of the roof over the main rooms. Every downlight, every pendant and the linear chandelier were set out before a board went on.
Added to the plan so the main rooms open out rather than stop at a wall.
New throughout, with the joinery scribed to walls and a ceiling that are not square to each other.
Wide plank oak run through the main rooms, the fireplace rebuilt, and the stair reworked to suit the new plan.


The front of the house was rebuilt
around a garden nobody touched.
They walk the lot together before a line is drawn. Jason takes the structure and the site, Benjamin takes the details you live with every day. Both of them are on site, on every project, and we only take a few homes at a time so that stays true.
Serving the greater Orange County and Los Angeles area, and the Altadena fire rebuild.
Start a conversation