Newport Beach
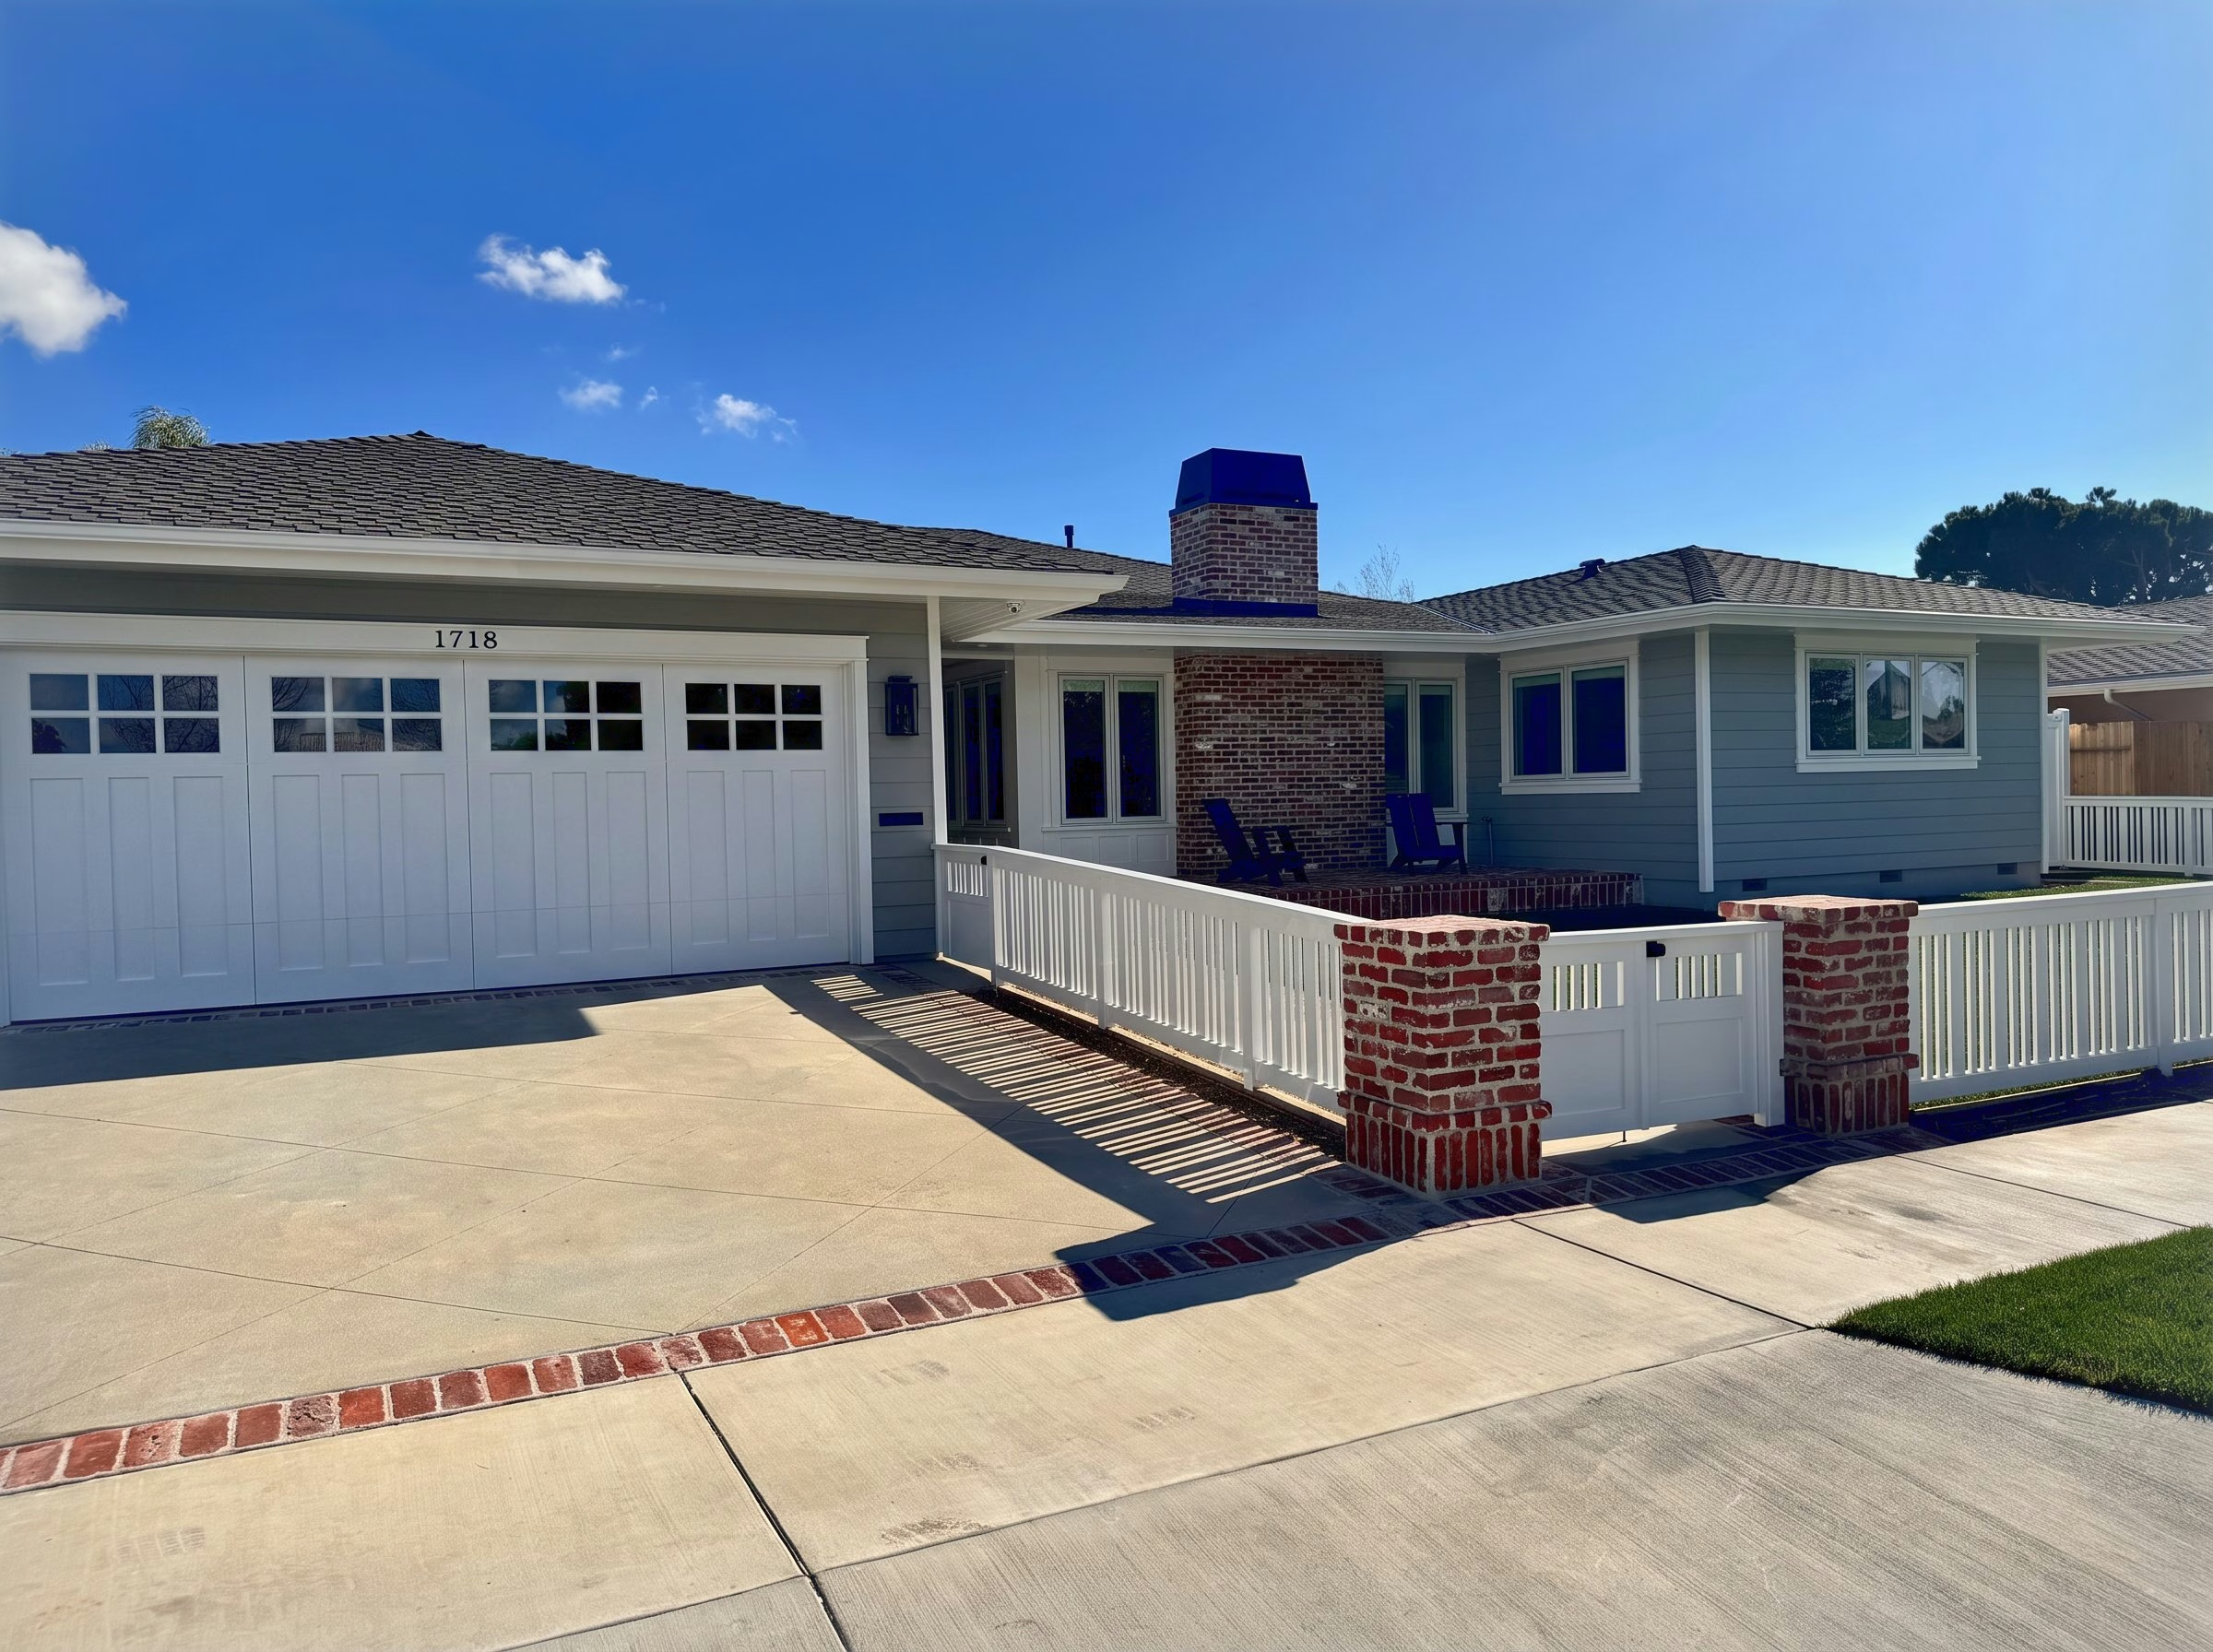
The front of this house is new, from the foundation up.
A full home remodel that extended the front of the property on a new foundation, then reworked the kitchen, bathrooms, bedrooms, lounge and entrance hall behind it.
Newport Beach
A full home remodel that extended the front of the property on a new foundation, then reworked the kitchen, bathrooms, bedrooms, lounge and entrance hall behind it.
Select Projects / Newport Beach Brick
The front of the property was extended. That meant excavation, formwork and new stem walls poured on open ground, then framing, insulation and windows, before the house had gained a single square foot anybody could stand in. Behind it the existing house was reworked room by room: the kitchen, the bathrooms, the bedrooms, the lounge, the entrance hall and the nook off the kitchen.
Almost all of the first part is now underground or behind a painted wall. The stem walls, the framing, the insulation, the new interior walls, and the plumbing and electrical threaded through them. The frames on this page that show any of it were taken on a phone by the people doing the work, because nobody sends a photographer to a foundation. They are the most useful photographs here.
We are a California-licensed general contracting firm, led by two principals. You keep your architect and designer. We build what they draw.

The foundation
Forms set, stem walls poured, and the front of the house given something to sit on. Everything above it holds its line or does not depending on this one stretch of work, and it is the stretch nobody photographs. Which is why it is the first thing on this page.

The framing
New studs and headers, new windows set into them, and insulation run through the walls and the ceiling before any of it was closed up. All of it sits behind paint now. Insulation does most of its work on sound, and none of that shows in a finished room.

The living room
The chimney runs the full height of the room and carries the firebox and the flue inside it. The window seat, the cabinetry either side and the run of casing were all set out from it, so the masonry decides the room rather than sitting in it.

The family room
Cabinetry set into the wall and lit from inside, with the returns and the casing cut to the wall rather than to the nearest inch. Benjamin takes the interior design and the finish work on every project. This is the sort of thing that reads as furniture and is actually carpentry.
Formwork and stem walls poured on open ground at the front of the house.
New studs, new headers, and insulation through the walls and the ceiling. All of it behind paint now.
The plan changed inside. Walls moved, and the rooms they make are the ones you walk through.
Set into the framing as it went up, rather than cut into a finished wall afterward.
A lap pool with a spa at the far end, a barbecue area, and the paving and planting redone around them.
Threaded through the new framing, and impossible to photograph once the walls went on.


The brick behind the range is the same brick
as the chimney.
They walk the lot together before a line is drawn. Jason takes the structure and the site, Benjamin takes the details you live with every day. Both of them are on site, on every project, and we only take a few homes at a time so that stays true.
Serving the greater Orange County and Los Angeles area, and the Altadena fire rebuild.
Start a conversation