Trabuco Canyon
The table never left the kitchen.
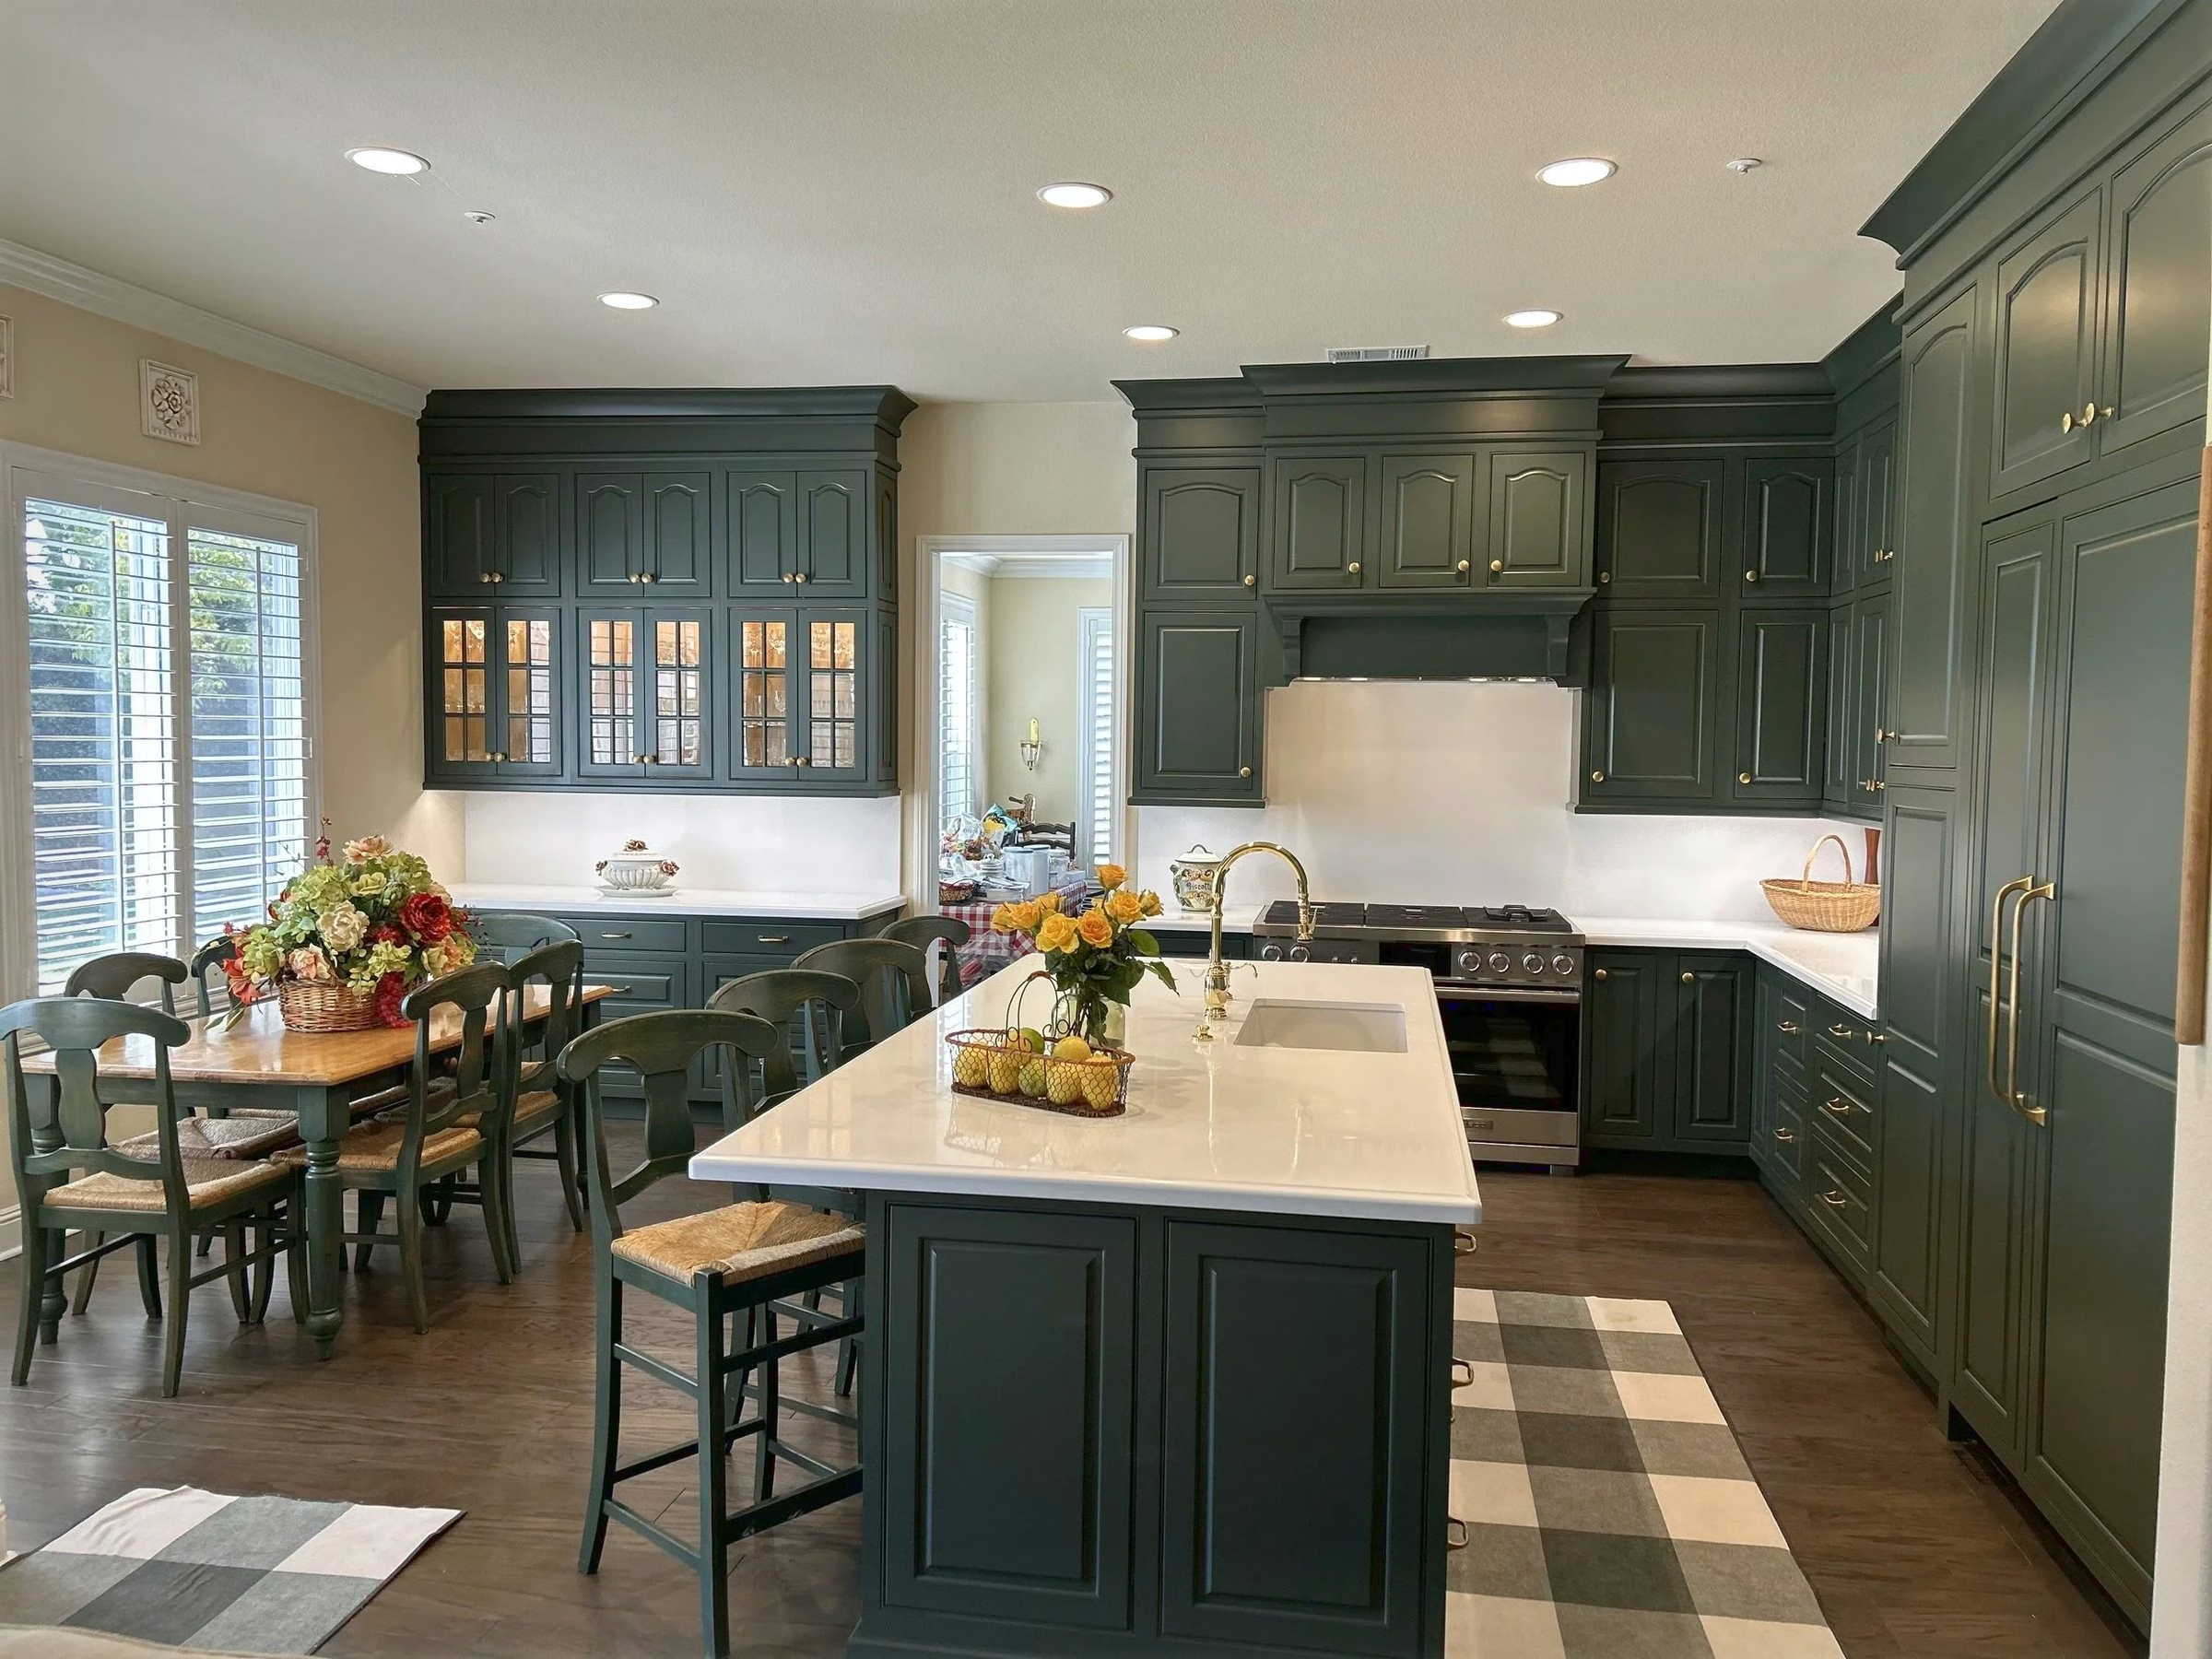
A kitchen remodel built around handcrafted cabinetry in a deep English green, carried to the ceiling on every wall, with the appliances built in behind it.
Trabuco Canyon
A kitchen remodel built around handcrafted cabinetry in a deep English green, carried to the ceiling on every wall, with the appliances built in behind it.
Select Projects / Trabuco Canyon
The homeowners wanted an English kitchen, and they wanted it in the room they already had. Handcrafted cabinetry in a deep green, glazed uppers, paneled fronts, carried full height on every wall. The refrigerator went behind matching panels so the tall run reads as joinery rather than an appliance. The range sits under a hood built into the wall above it. The island holds the sink, the seating and a drawer built into the run, and the dining table stayed where it has always been, a few feet away in the same room.
The part worth paying for is the part that took the longest. A fitted kitchen in an existing house has to meet walls that are not plumb, ceilings that are not level, and door casings, soffits and ceiling registers that were all there first. Every run in this room was scribed to what it met. The crown dies into the openings on both sides of the range without a filler strip doing the apologizing. None of that shows in a photograph, which is exactly the point: when the fit is right, there is nothing to look at.
Kitchen design by The Kitchen Lady. We are a California-licensed general contracting firm, led by two principals. You keep your architect and designer. We build what they draw.

The run
The uppers run full height rather than stopping short and leaving a dust shelf, which means the crown has to meet a ceiling that was level in theory and is not one in practice. It meets a ceiling register on one side and a doorway on the other. Both were there before the drawing was.

The finish
A brass tap and fittings on a pale stone counter, set over an undermount sink so the surface runs unbroken from one end of the island to the other. Benjamin takes the details you live with every day, the ones your hand finds before you are properly awake. Nobody notices them when they are right.
Paneled fronts, glazed uppers, deep green, and a full height run on every wall in the room.
Full height panels on a box that has to sit dead plumb, with the reveals even down both sides and the doors clearing the run beside it.
Sink, seating and a drawer built into the run, with the counter unbroken across the top.
Boxed into the wall and finished to match, so it belongs to the cabinetry rather than sitting on it.
Under every run and inside the glazed doors, so the counter is lit and the room still reads warm at night.
Every run fitted to walls, casings, soffits and registers that were already there. This is the slow part, and it is invisible in every photograph on this page.
Who designed it and who built it. The full record for this house is being compiled with The Kitchen Lady.
The Kitchen Lady, San Clemente. Kitchen design, the cabinetry plan, and the finish and material selections.
Specified and procured by The Kitchen Lady through her manufacturer relationships.
Construction and installation by Jason and Benjamin. The cabinetry carried to the ceiling on every wall and the appliances paneled to disappear into it.
Project photography, VIP Photography.


Everything in this room is cabinetry.
Including the refrigerator.
They walk the lot together before a line is drawn. Jason takes the structure and the site, Benjamin takes the details you live with every day. Both of them are on site, on every project, and we only take a few homes at a time so that stays true.
Serving the greater Orange County and Los Angeles area, and the Altadena fire rebuild.
Start a conversation