Costa Mesa
The doors open and the room doubles.
A full interior remodel of the kitchen, living space, bathrooms and bedrooms, built around ten foot bi-fold doors, a white oak island, and a set of new beams.
Costa Mesa
A full interior remodel of the kitchen, living space, bathrooms and bedrooms, built around ten foot bi-fold doors, a white oak island, and a set of new beams.
Select Projects / Costa Mesa
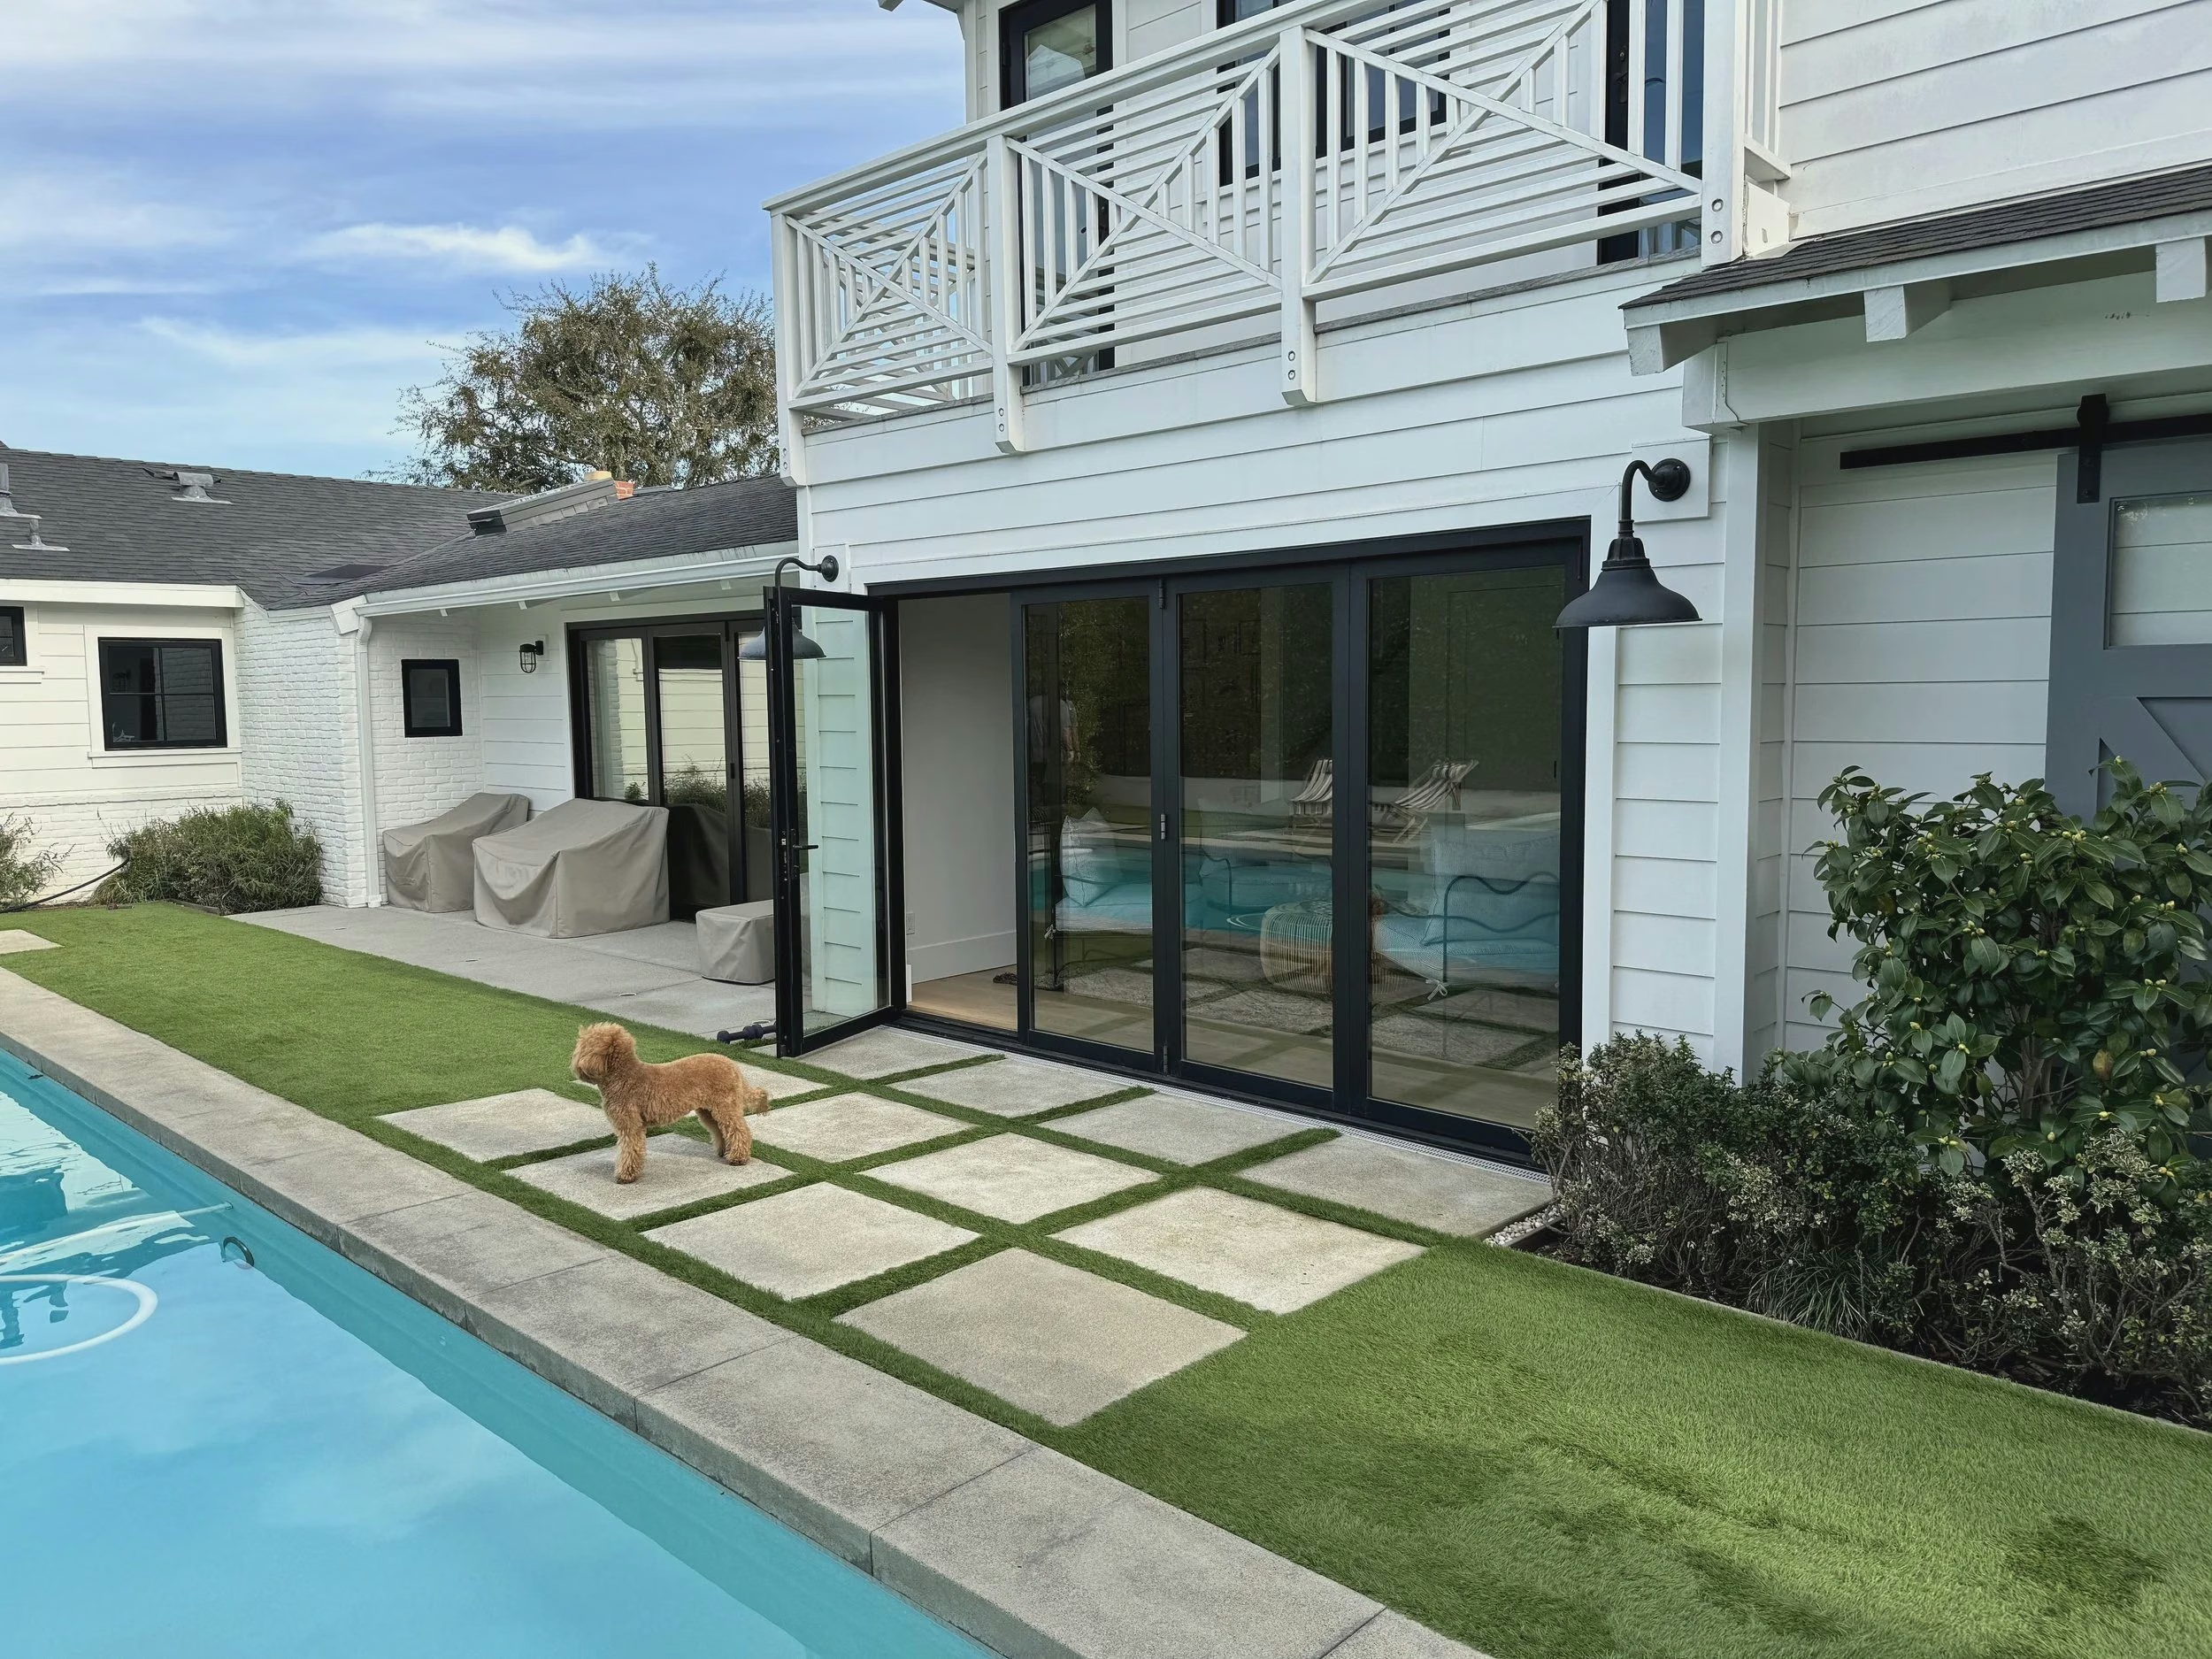
The work started at the heart of the house and kept going. A new island in custom white oak. New beams overhead that let the kitchen open into the living space instead of ending at a wall. Ten foot bi-fold doors onto the patio, so the room reads as one space in the morning and another by four in the afternoon.
The work carried through the whole of the inside. Downstairs took new flooring throughout. The bathrooms and bedrooms were reworked, the primary gained French doors, and a new HVAC system went in behind all of it. The fireplace was redesigned with a bespoke mantel in smooth stucco. Roof work was completed in the attic. None of that is visible in a photograph, which is rather the point of hiring a general contractor rather than a decorator.
Interior design by Skout Interior Design. We are a California-licensed general contracting firm, led by two principals. You keep your architect and designer. We build what they draw.

The island
A new island in custom white oak cabinetry with a marble top running its full length, new appliances throughout, and a custom hood above the range. The rest of the kitchen was planned outward from this one piece.

The room
The kitchen used to end at a wall. It comes out, the beams overhead carry what the wall used to, and the living space picks up where the island stops. Vaulted, open, and quiet enough that the fireplace still reads as the middle of the room.

The bedroom
New French doors out to the garden, new flooring underfoot, and a papered wall that needed the trim around it to be perfect or the whole thing would have read as wallpaper on a wall. Benjamin takes the details you live with every day. Nobody notices them when they are right.
The patio stopped being outside. One opening, full height, and the living space runs straight through it.
Custom cabinetry, marble top, new appliances, and a custom hood above the range.
The wall that closed the kitchen off came out. The beams carry what the wall used to.
A bespoke mantel in smooth stucco. The thing you look at when nothing is happening.
Behind the walls, under the floor, and invisible in every photograph on this page.
New doors to the primary bedroom, and fresh flooring across the whole of downstairs.


The scope grew because the house asked for it,
not because we did.

They walk the lot together before a line is drawn. Jason takes the structure and the site, Benjamin takes the details you live with every day. Both of them are on site, on every project, and we only take a few homes at a time so that stays true.
Serving the greater Orange County and Los Angeles area, and the Altadena fire rebuild.
Start a conversation