Silent Harbor, Huntington Beach
The interior was rebuilt without changing the exterior.
A full interior remodel of the kitchen, bathrooms and bedrooms, with kitchen design by The Kitchen Lady. The front of the house is exactly where it always was.
Silent Harbor, Huntington Beach
A full interior remodel of the kitchen, bathrooms and bedrooms, with kitchen design by The Kitchen Lady. The front of the house is exactly where it always was.
Select Projects / Silent Harbor
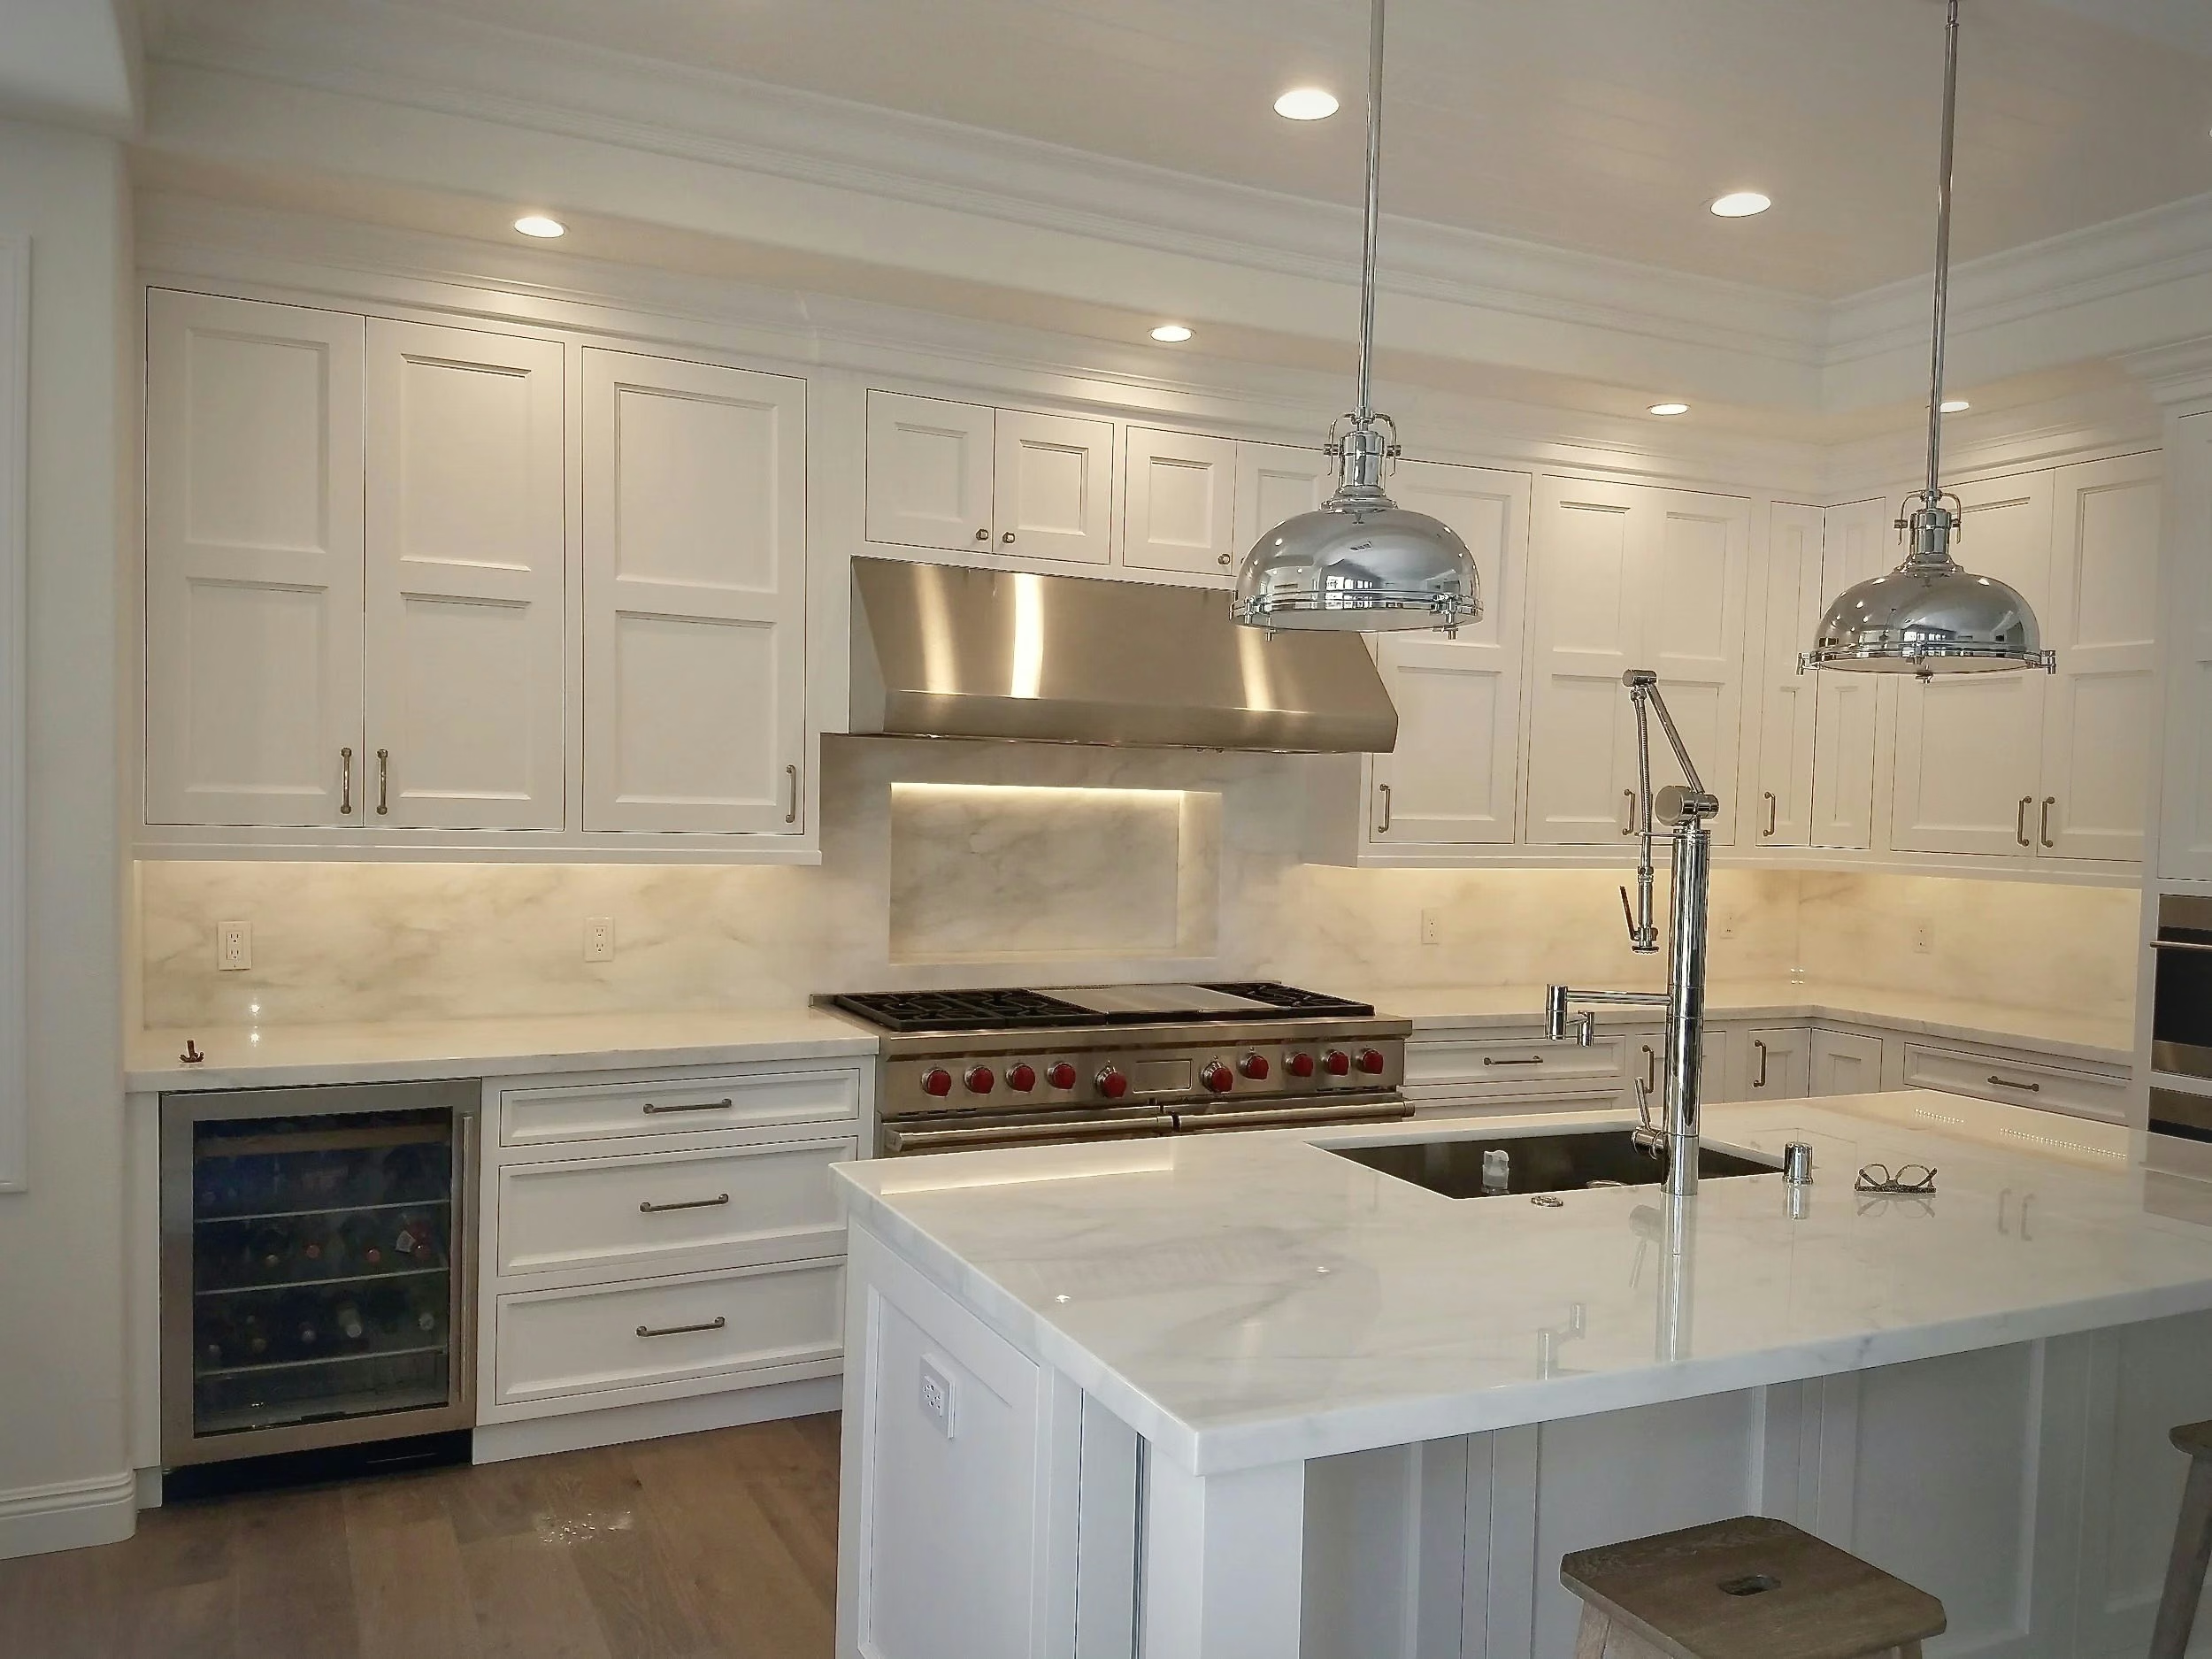
The work went room by room and stopped at the walls. A new kitchen, planned with The Kitchen Lady and built around a marble island with seating on three sides. Bathrooms taken back and rebuilt, one of them in marble from the floor to the ceiling. Bedrooms reworked through the house, including a new guest suite. A new fireplace in the family room, which is where this house actually spends its evenings.
The parts worth paying for are the parts that do not photograph. Plumbing and electrical reworked behind finished walls. Cabinetry scribed to rooms that were never quite square. Tile set so the pattern runs true into the corners and around the openings. A remodel that never goes outside has nowhere to hide, because every new surface meets an old one, and the joint between them is the whole job.
Kitchen design by The Kitchen Lady. We are a California-licensed general contracting firm, led by two principals. You keep your architect and designer. We build what they draw.

The family room
The kitchen does not end at a counter. It runs into the family room, and the two read as one space with the island as the hinge. A new fireplace anchors the far wall. The glass along the back stayed where it was, so the garden that was already there does the rest of the work.

The primary bathroom
Marble on the walls, the floor and the counter, which means every seam is a decision somebody had to make and then live with. The arched window was kept, and the tile was set to meet it. Benjamin takes the interior detailing and the finish work on every project. Nobody notices it when it is right, and that is the standard.

The bedrooms
Bedrooms reworked through the house, including a new guest suite, with new flooring, new casing and a fresh paint specification throughout. The windows and the openings stayed exactly where they were. Everything that meets them is new, which is harder than moving them would have been.
New cabinetry, new countertops and backsplash, new appliances, and lighting specified to suit them.
Walls, floor and counter, with the existing arched window kept and the tile set to meet it.
A room that had one job before, now with its own bathroom and its own reason to exist.
The family room needed a middle. It now has one, and the seating finally makes sense around it.
Behind finished walls, under finished floors, and invisible in every photograph on this page.
No walls moved, no roof touched, no ground broken. Every hour went into the rooms you live in.
Who designed it and who built it. The full record for this house is being compiled with The Kitchen Lady.
The Kitchen Lady, San Clemente. Kitchen design, the cabinetry plan, and the finish and material selections.
Specified and procured by The Kitchen Lady through her manufacturer relationships.
Construction and installation by Jason and Benjamin across the kitchen, the bathrooms and the bedrooms, with the exterior left exactly where it was.
Project photography, VIP Photography.


From the street it is the same house.
Inside, it is not.

They walk the lot together before a line is drawn. Jason takes the structure and the site, Benjamin takes the details you live with every day. Both of them are on site, on every project, and we only take a few homes at a time so that stays true.
Serving the greater Orange County and Los Angeles area, and the Altadena fire rebuild.
Start a conversation