Welch & Wandsworth
General Contractors
CSLB #1158507
Inquire
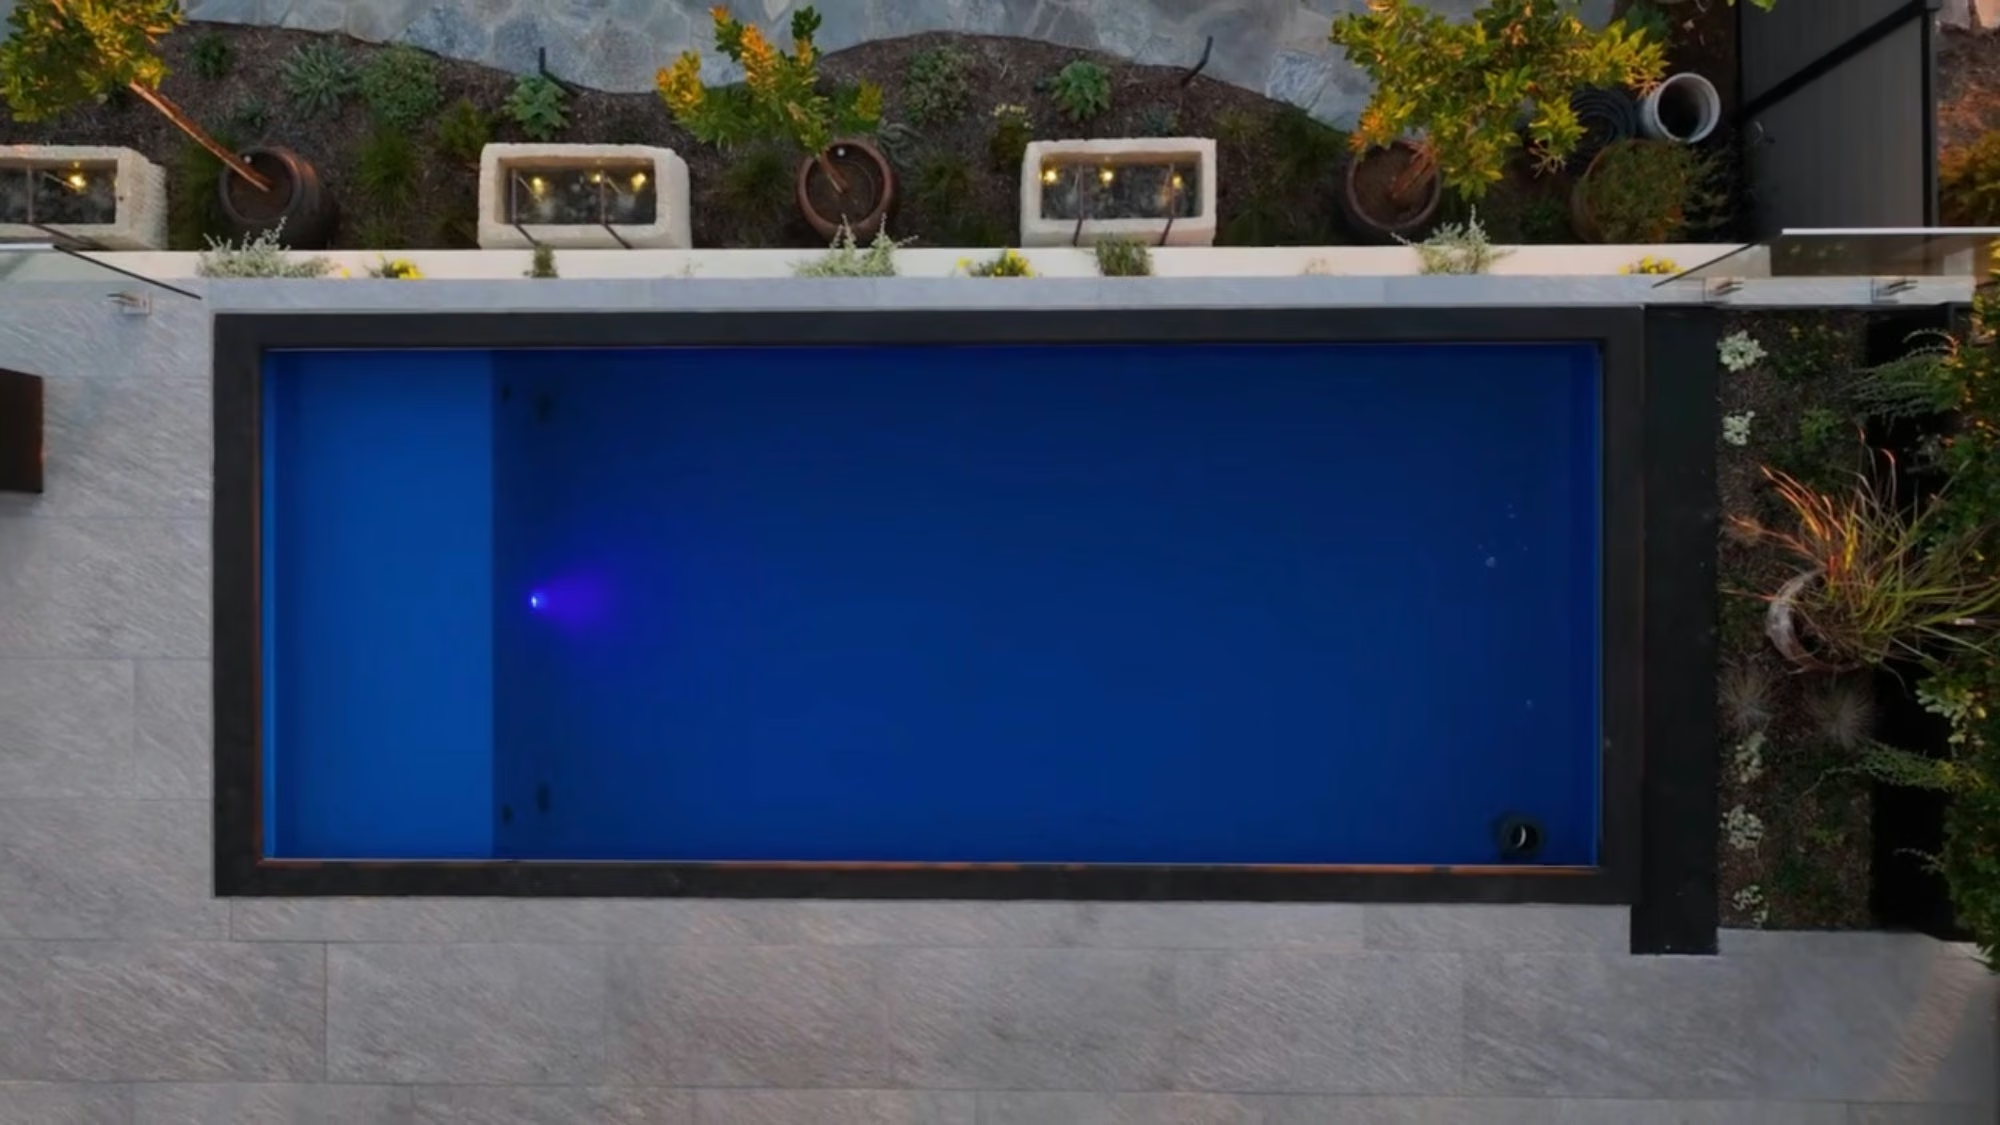
The Modpool container pool lit at night, seen from above, with the planted terrace and the lit niches behind it

Laguna Beach

The house turns toward the water now.

A full home remodel of a nearly 100-year-old house, two blocks from the coast. New retaining walls, new interior and exterior staircases, a Modpool container pool, and two levels of floor-to-ceiling bi-fold doors.

Featured ProjectsHomes Interiors Kitchens & BathroomsAltadena Fire Rebuild

Select Projects  /  Laguna Beach

Location
Laguna Beach
Scope
Full home remodel
Interior design
The Kitchen Lady
Principals on site
Jason and Benjamin

It started as a kitchen remodel. It finished holding up a hillside.

The house was around a hundred years old, set on a slope two blocks from the coast. What began as a kitchen project became a full two-level rebuild, taking the house back to its frame and adding floor-to-ceiling bi-fold windows and doors along the ocean side, a new roof and imported Italian flooring throughout. Much of the most important work is now out of sight: new retaining walls were cut into the slope and poured against it, and new internal and external staircases were built to resolve the changes in level across the property.

The project also includes a Modpool container pool, the first of its kind in Laguna Beach. On a site that falls away on almost every side, it required careful positioning, structural support and drainage. That hidden work is what an experienced general contractor is there to manage: foundations, structural framing and concrete, electrical and mechanical systems, then the finishes, all coordinated through one firm.

Project team: Concept renderings, Laura Brophy Interiors. Interior design, kitchens and bathrooms, The Kitchen Lady. Structural engineering to the main house, Rigsbee Engineering. Structural engineering to the frontage and the concrete stairs, CalCoast Engineering. Modpool installation, Mason Pool Co. Landscape, ROOTED Design. Project management, Keith Fryer Associates.

We are a California-licensed general contracting firm, led by two principals. Clients keep their own architects, engineers and designers. They create the vision. We build it.
The house stripped back to its frame, open to the ocean

What we started with

A hundred years of house, taken back to its frame.

The old house came apart down to the posts, the chimney and the slab, with the ocean sitting where a wall used to be. Everything that stayed was checked, and everything that did not was rebuilt. It is the least photogenic part of any project, and it decides every month that follows.

The finished street elevation, with planted terraces held on new retaining walls

The ground

The garden is standing on engineering.

The lot falls away on every side, so before anything could be planted the slope had to be held. New retaining walls, cut in and poured, then terraced back so the levels arrive at the house instead of running past it. The flagstone, the planting and the water all sit on top of that. The part that took longest is the part you cannot see.

The pool on the terrace, looking out to the ocean

The pool

A shipping container, and the first of its kind in Laguna Beach.

A Modpool container pool, craned in over the house and set on ground that falls away on every side. Everything difficult about it happened before it arrived: the bearing, the support, the drainage and the run of services, all of it designed to sit under a finished terrace and never be thought about again.

A stucco retaining wall with a glass rail above it and planting built in

The finish

Where the wall meets the glass is the whole job.

Stucco carried straight and true, glass set into stone with the fixings lined up, planting pockets built into the structure rather than added onto it. Benjamin oversees the finish work, inside and out, and the same attention runs through the house: the kitchen cabinetry, the Kohler bathroom fixtures, the Sub-Zero, Wolf and Cove appliances, and the Italian flooring were all sourced through The Kitchen Lady. When it is done properly nobody notices any of it. That is exactly the point.

Built into this house

New retaining walls

Cut into the slope and poured against it. The garden, the terraces and the pool all stand on them.

A Modpool container pool

The first of its kind in Laguna Beach. Craned in, then set and drained on ground that falls away on every side.

Stairs, inside and out

The levels did not line up. New internal and external staircases, so the house reads as one house.

Floor to ceiling bi-fold doors

Two levels of them along the ocean side. The wall opens and the view does the rest.

A new roof

Over the whole of it. The part nobody thanks you for until the first winter.

Imported Italian flooring

Running through the house, laid to hold a line across rooms rebuilt at different times.

The rest of the house

Select any frame to open it
The front
The frontGlass, stucco, and two levels of planting held on new retaining walls.
The gate
The gateMade to order in forged steel. Starbursts, gears and spikes, hung square.
The way in
The way inA blue door at the end of the walk, and the first flat ground on the site.
Open to the water
Open to the waterThe frame stripped back, with the ocean sitting where a wall used to be.
The slope, opened up
The slope, opened upBefore any of it could be held, all of it had to come out.
Steel before concrete
Steel before concreteThe reinforcement cage for the retaining wall, tied in place down in the cut.
The wall going up
The wall going upBlock, steel and a coat worked by hand, against a face that will not wait.
Standing, and holding
Standing, and holdingThe wall finished, the house above it, and the ground behind it staying where it is.
Crane day
Crane dayThe crane over the site. Both firms on the banner, and both of them on the job.
The deck, framed
The deck, framedNew joists over the old line, squared up before anything was closed in.
The stairs
The stairsCast in place up the side of the house, with a handrail set into new stucco.
The yard
The yardFlagstone cut and set, beds built in, and a fountain at the head of it.
Flagstone, laid to a curve
Flagstone, laid to a curveEvery piece cut and set by hand, with the planting following the same line.
The side yard
The side yardSteel overhead, stone underfoot, and the planting brought right up to it.
Steps and fence line
Steps and fence lineComposite fencing, cast steps, and a glass rail carrying the level change.
The fireplace, opened up
The fireplace, opened upThe old brick stack standing on its own while the framing goes back around it.
The fireplace, finished
The fireplace, finishedA cast stone surround, with sculptural lights set into the plaster above it.
The kitchen
The kitchenA professional range under a low hood, and the cabinetry planned around it.
The stair, and the island
The stair, and the islandOpen treads in blackened steel, landing beside a new island.
The prep run
The prep runA second run of counter, and a window straight onto the hillside.
The long room
The long roomOne wall of glass, one floor, and nothing in the middle of it.
Glazed cabinetry, full height
Glazed cabinetry, full heightBuilt to the ceiling and set flush, so it reads as wall rather than furniture.
The dressing room
The dressing roomGloss and mirror on three sides, lit from a skylight overhead.
The tub
The tubFreestanding on stone tile, with a heated rail and a door that slides away.
The vanity
The vanityA trough basin, wall mounted taps, and nothing sitting on the counter.
The olive tree, at night
The olive tree, at nightUplit against a new wall. The last thing to go in.
The pool at the end of the day, with the fountain and the planting behind it
The pool at the end of the dayThe same water from the deck, with the fountain and the planting behind it.

Building our dream home was one of the biggest investments our family has ever made. From the beginning, Jason Welch and Benjamin M. Davies gave us confidence that they understood both the construction process and the home we wanted to create. Throughout the project, they guided us with honesty, patience and professionalism, and their commitment to quality never changed.

The finished home exceeded what we imagined. Every room reflects the care and craftsmanship behind it, and the outdoor living areas and Modpool have become a focal point for our family and friends. What stands out most, though, is the trust we developed with the Welch & Wandsworth team. They treated our project as if they were building their own home, and we would recommend them without hesitation.

Homeowners, Laguna Beach, California
The finished house seen from across the road
The house, finished.The house at dusk, with the ocean in the glass and every level of it standing on new wall.

If your project sounds like this one, we should walk it together.

They walk the lot together before a line is drawn. Jason takes the structure and the site, Benjamin takes the details you live with every day. Both of them are on site, on every project, and we only take a few homes at a time so that stays true.

Serving the greater Orange County and Los Angeles area, and the Altadena fire rebuild.

Start a conversation