Los Alamitos
The front of the house carries sixty feet on a single span.
A full home remodel taken back to new footings and rebuilt outward: a new roof line, a new elevation, every room inside, and main rooms that open to the yard.
Los Alamitos
A full home remodel taken back to new footings and rebuilt outward: a new roof line, a new elevation, every room inside, and main rooms that open to the yard.
Select Projects / Los Alamitos
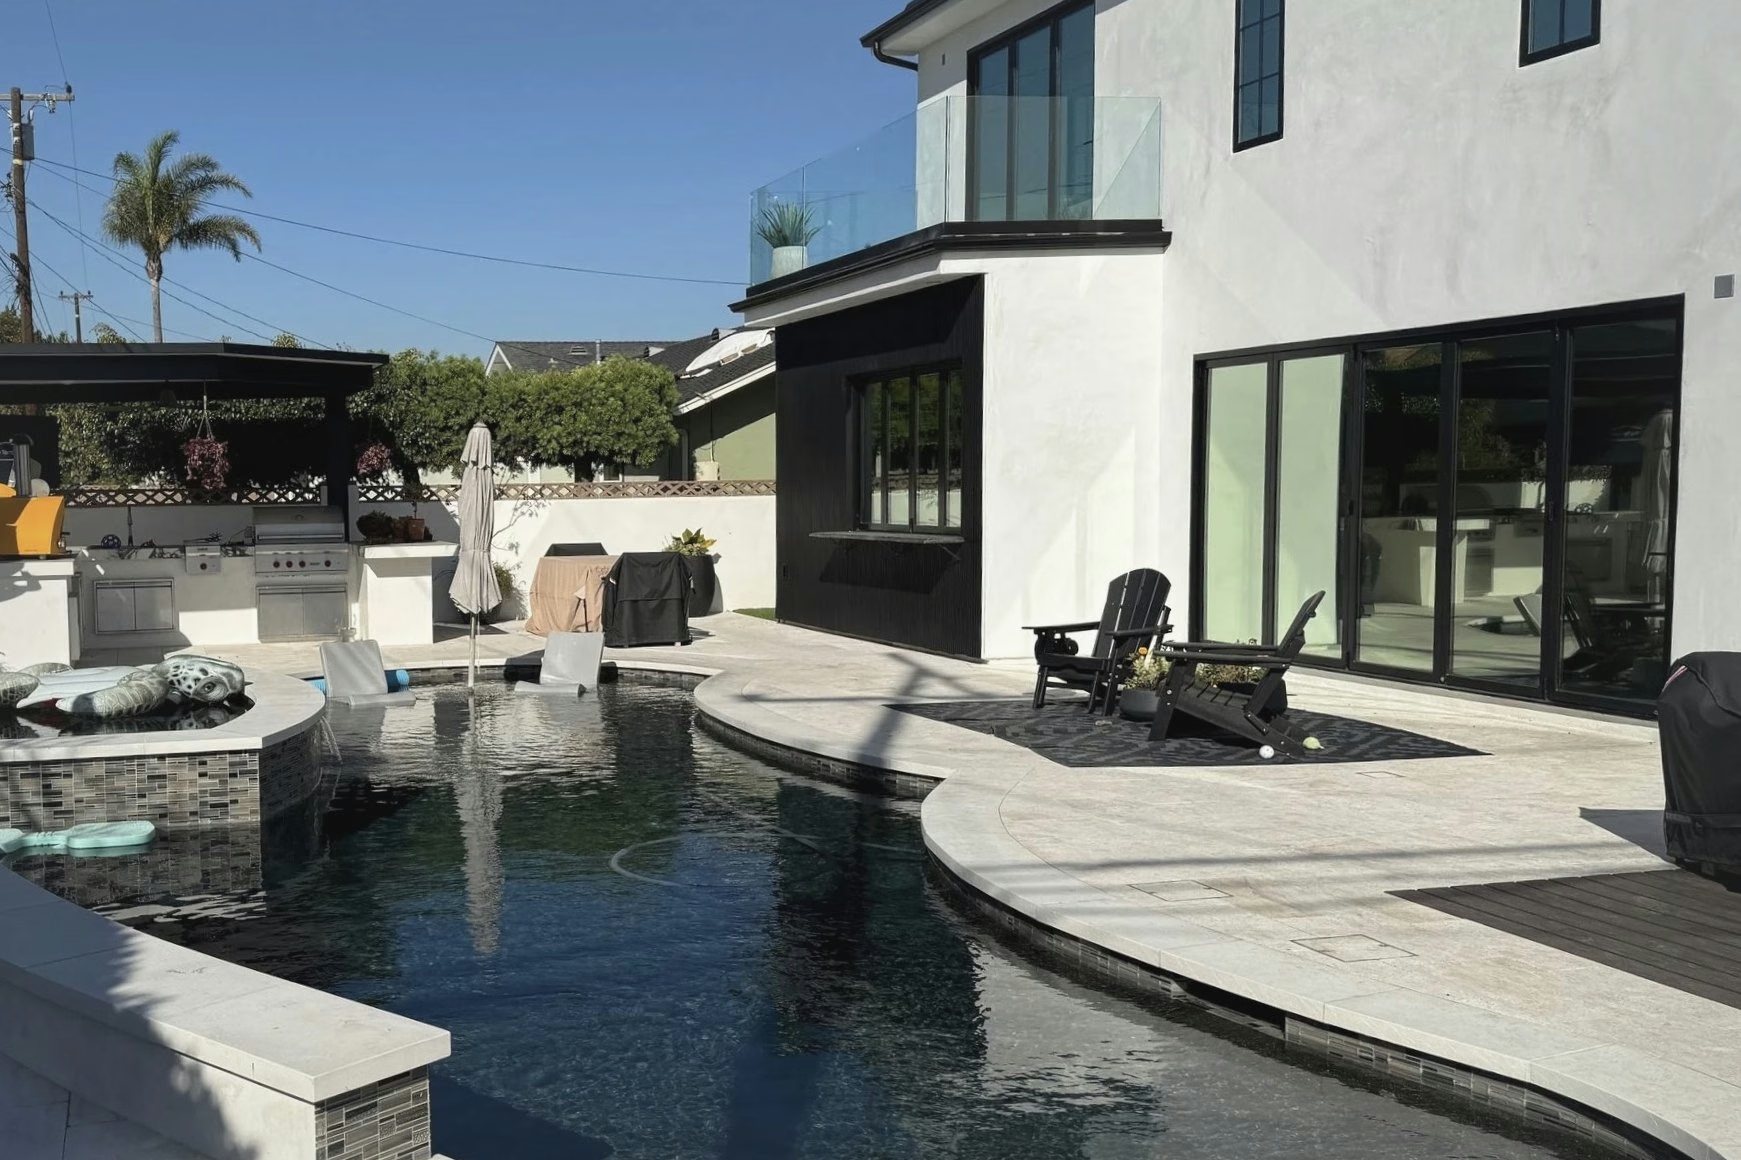
The old house faced the street and treated the yard as somewhere to walk out to. The work changed that. The rear opens on a long run of sliding glass, the pool deck was rebuilt in travertine to meet it, and the outdoor kitchen now sits where the family actually spends the afternoon. Inside, the kitchen, the stair, the fireplace and the bathrooms were taken on together rather than one room at a time.
The Kitchen Lady was engaged first, to design the kitchen. As the drawings developed and the homeowners saw what was possible, the brief grew to take in a bathroom with a steam room, a homeowner’s office and a music room, with The Kitchen Lady leading the interior design, the specification and the procurement for all of them. We built every one of those rooms to her drawings.
Most of what made it possible is invisible now. A single sixty foot span of steel across the front, carrying the porch and everything above it, landing on new footings under new columns. A roof structure that changed shape and had to be tied back into what stayed. Drainage and falls across the whole of the hardscape, so water leaves the house rather than stands against it. That is the part you hire a general contractor for, and it is the part no photograph will ever show you.
We are a California-licensed general contracting firm, led by two principals. You keep your architect and designer. We build what they draw.

The structure
The front of the house wanted a covered porch running its full width, and that only works if something else carries the load. The span went in as steel, landing on columns set to anchor bolts cast into new footings. The wood ceiling went in under it, the lath went on around it, and by the time the stucco was floated the part that made the whole thing possible was out of sight for good.

The kitchen
Plain & Fancy inset cabinetry, white on the perimeter and a signature blue on the island under a solid walnut butcher block, with granite counters, a hand-crafted tile backsplash, a Wolf range under a Venetian plaster hood and Top Knobs hardware in brushed gold, all designed and specified by The Kitchen Lady. Benjamin takes the installation and the finish work, which in a kitchen means the reveals, the returns, and every place two materials have to meet. Nobody notices those when they are right.

Outside
A steel pergola over a full outdoor kitchen: grill, sink, storage and an oven at the end of the counter, with the pool deck rebuilt in travertine to meet it. In this climate that room gets used more than the one indoors.
One line of steel across the front, so the porch could run the width of the house.
Excavated, caged and poured, with anchor bolts set to template for the columns.
Long metal panels seamed on site, over a roof line that changed shape.
Board and batten and smooth stucco, where a stucco and tile house used to be.
Driveway, walkways, pool deck, and the falls that carry water away from the house.
Kitchen, bathrooms, stair and fireplace, taken on together rather than one at a time.
Who designed it, who made it, and what we built. Recorded with The Kitchen Lady.
The Kitchen Lady was engaged first to design a new kitchen for this contemporary house. As the design developed and the homeowners saw what was possible, the brief grew to take in a luxury bathroom with an integrated steam room, a bespoke homeowner’s office and a music room, with The Kitchen Lady leading the interior design, specification and procurement across every one of them. One well-executed room reset the ambition for every room after it.
Plain & Fancy custom inset cabinetry throughout the kitchen. Crisp white on the perimeter, with the island in a signature blue under a solid walnut butcher block top, designed as the statement piece that gives the room its warmth.
The kitchen anchors the project: a Wolf professional range under a custom Venetian plaster hood, a 72 inch Sub-Zero refrigerator, a Waterstone pot filler and faucet, a Rohl sink, Top Knobs Ellis hardware in brushed gold, granite countertops and a hand-crafted tile backsplash. Beyond the kitchen, tile, fixtures and every fitting and finish for the bathroom and steam room, and bespoke furnishings, lighting and imported wallcoverings sourced for the office and the music room. Procurement and installation coordination across all trades and suppliers, managed by The Kitchen Lady throughout.
Construction by Jason and Benjamin across every phase of the expanded project. The sixty foot steel span and new footings, the standing seam roof and the new elevation, every room inside, and the hardscape and drainage, built in close coordination with The Kitchen Lady’s design program so that each space was finished to the standard the specification set.
Project photography, Keith Fryer Associates.


When we first began discussing our renovation with Jason and Benjamin, we knew it was going to be a significant undertaking. What we didn't expect was to build such a strong working relationship with a team that genuinely cared about our home and the way our family lives in it. Over two construction phases they became trusted partners, taking the time to understand what we wanted and making sure every decision reflected it.
The final result has exceeded anything we could have imagined. From the redesigned interiors and the custom kitchen to the outdoor entertaining area, the pool, the landscaping, and finally the transformation of the exterior, every detail has been done to an exceptional standard. We are continually complimented on our home, but what stands out most to us is the professionalism, honesty, and pride that Welch & Wandsworth brought to every stage. We would recommend Jason, Benjamin, and their team without reservation, to anyone who wants outstanding craftsmanship and an equally good experience getting there.
Homeowners, Los Alamitos, California
They walk the lot together before a line is drawn. Jason takes the structure and the site, Benjamin takes the details you live with every day. Both of them are on site, on every project, and we only take a few homes at a time so that stays true.
Serving the greater Orange County and Los Angeles area, and the Altadena fire rebuild.
Start a conversation