Newport Beach
The cabinetry was built in the room.
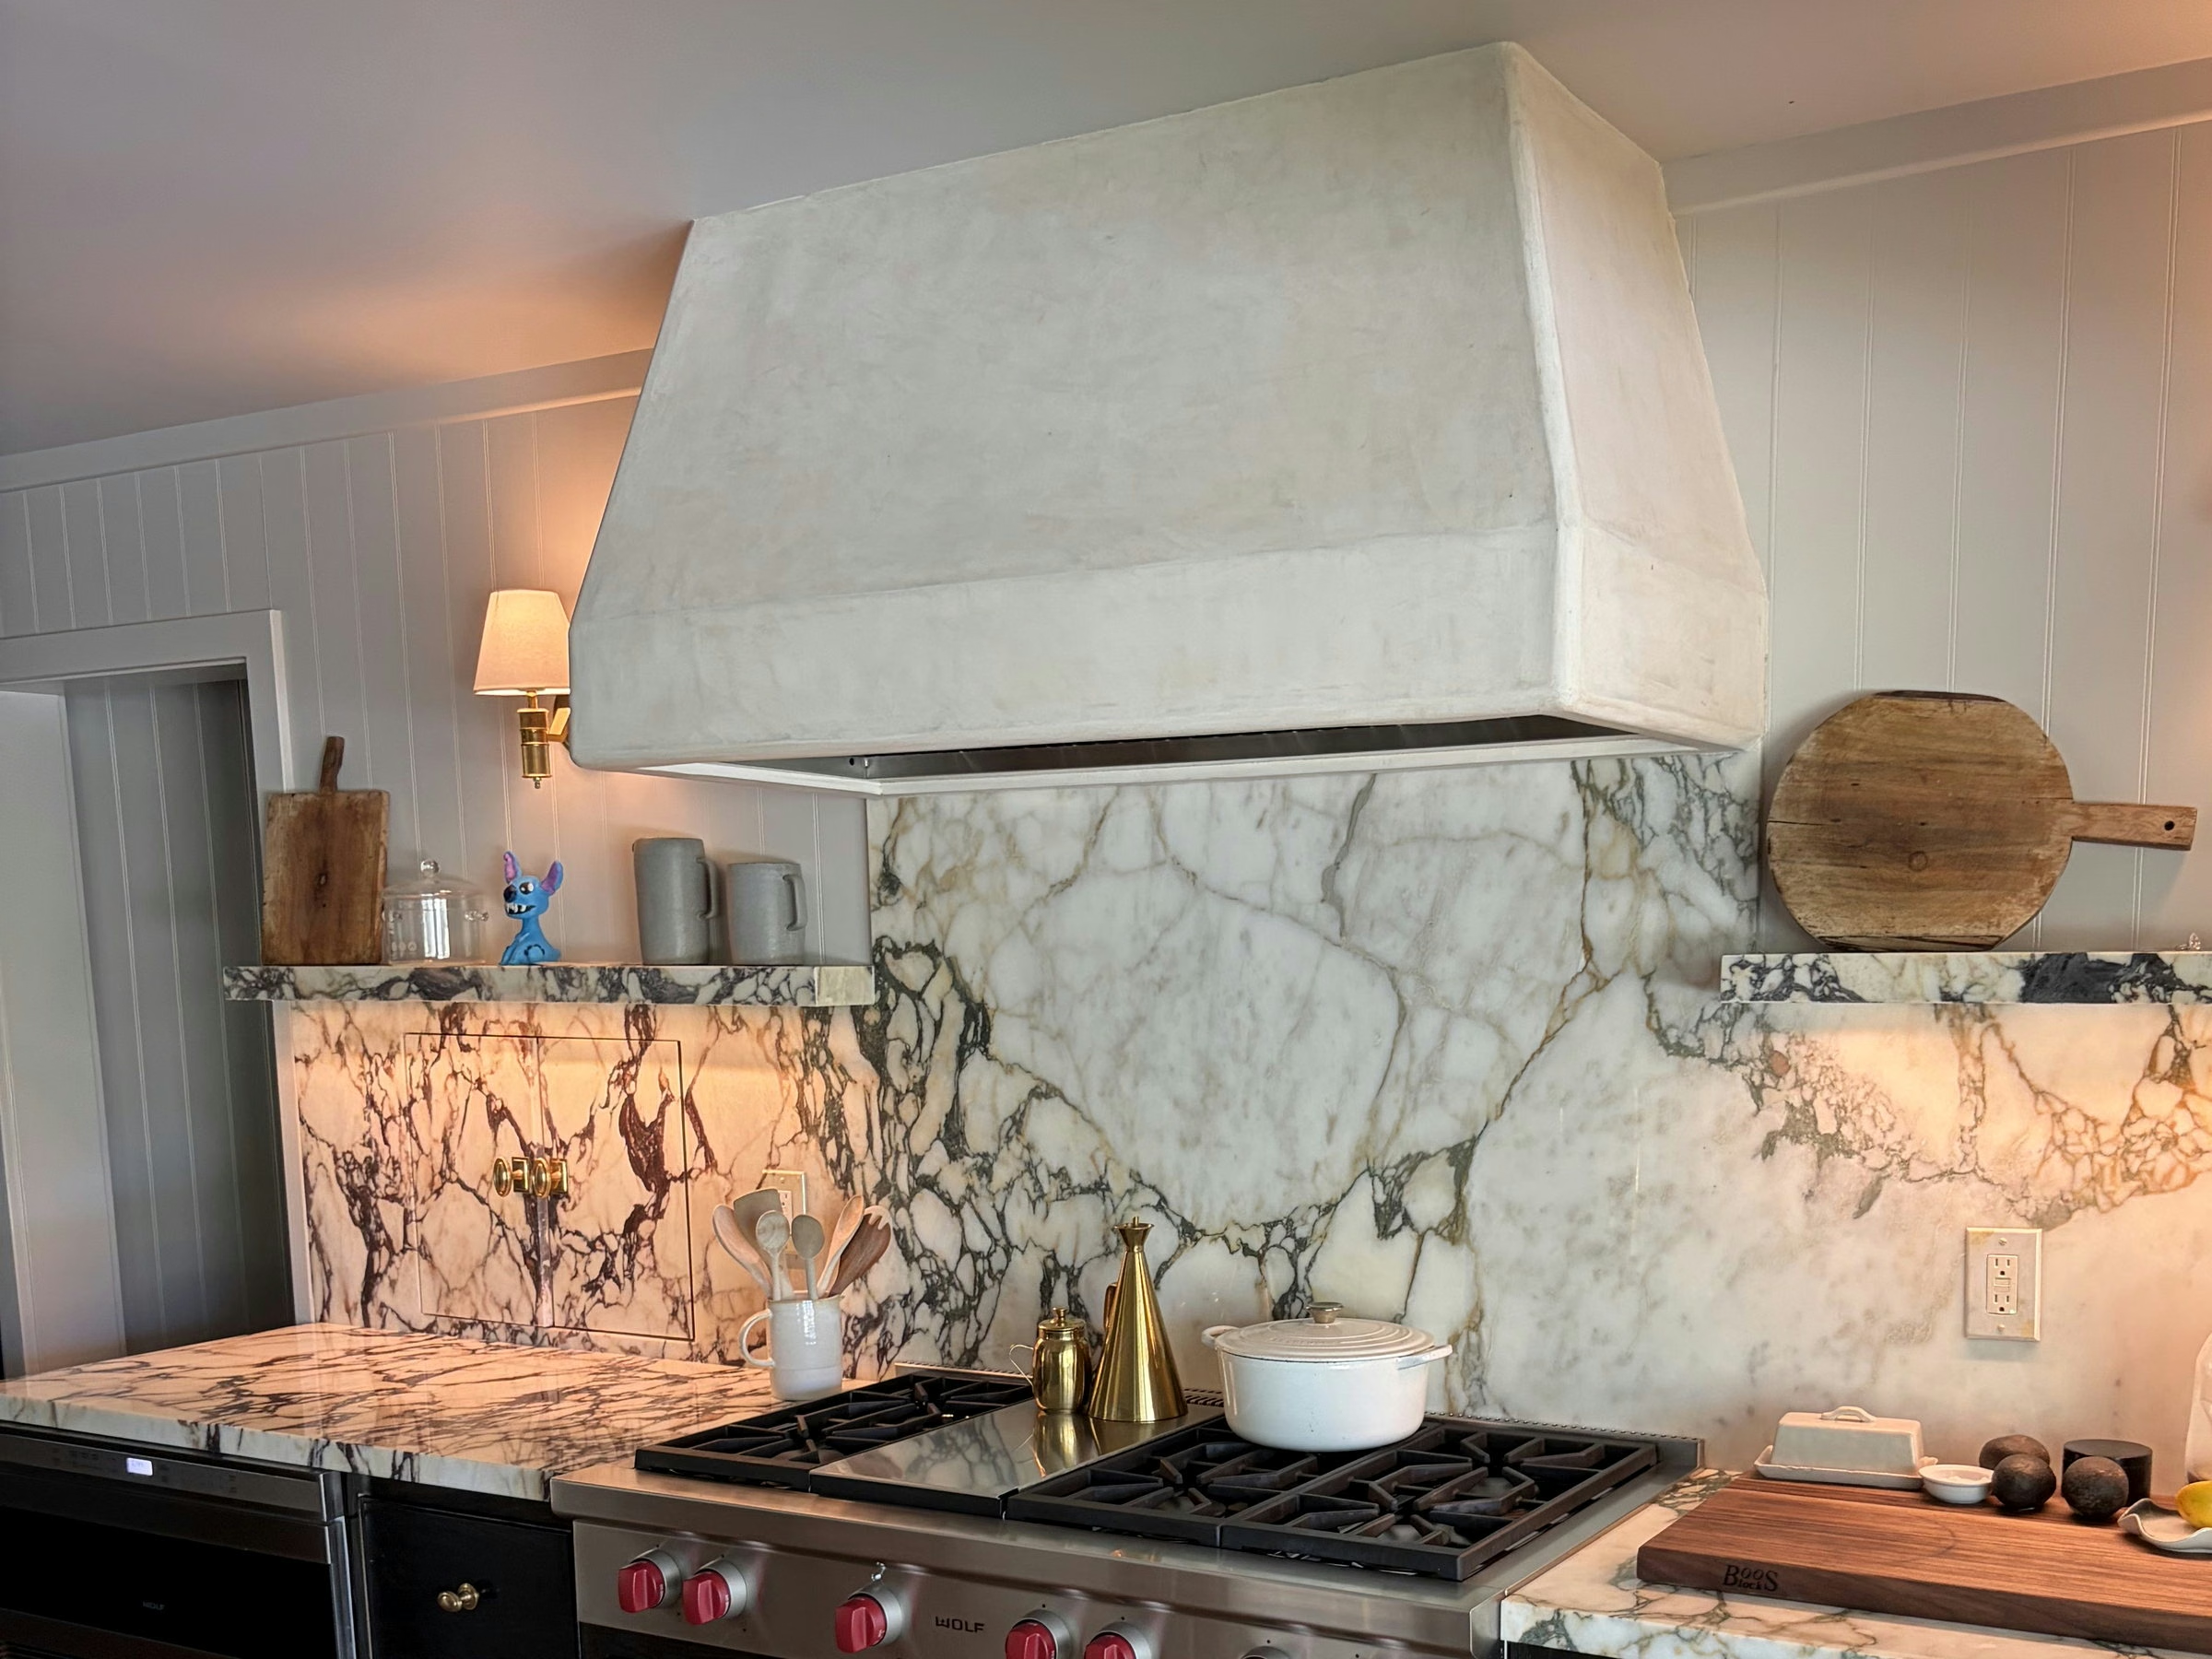
A kitchen remodel taken back to the framing. Site built cabinetry in dark oak, a plaster hood over the range, marble carried to the ceiling, and new electrical and plumbing behind all of it.
Newport Beach
A kitchen remodel taken back to the framing. Site built cabinetry in dark oak, a plaster hood over the range, marble carried to the ceiling, and new electrical and plumbing behind all of it.
Select Projects / Newport Beach Bespoke
The room came out to the studs. New electrical and new plumbing were run while the walls were open, the rear of the room was reframed, and everything after that was built forward from a clean shell. What went back in is site built cabinetry in dark oak, crown paneling carried up to the ceiling, a plaster hood over the range, and a marble that runs from the counter to the ceiling rather than stopping at a backsplash line.
The part you cannot see is the reason the rest of it lines up. Cabinet cases built in the room, to the room's own dimensions, so a run meets a wall without a filler strip. Services set out before a single box went in, because power, water and venting all have to be decided while a wall is still open. Appliance openings measured to the appliance rather than to a catalog number. None of that appears in a photograph, and it is the reason nothing here had to be packed out to fit.
We are a licensed California general contractor, led by two principals. You keep your architect and designer. We build what they draw.

The tall run
A full height case in dark oak carrying the refrigerator and the double ovens, with a paneled box above it taken up to the ceiling so the run reads as joinery instead of a line of equipment against a wall. It was built in place, which is why the stile beside the ovens is the width the wall needed and not the width that came in a carton.

The island
A marble prep counter holding the sink and the faucet, and a second working surface in dark stone alongside it, so cooking and sitting do not have to happen on the same slab. The fluted base under the overhang was built on site and runs the full length of it, which is the only way the reeds stay even where the counter turns.

The finish work
A full wall of dark oak with reeded glass fronts, long brass pulls and a marble counter running under it. Benjamin takes the interior design and the finish work, which on a wall this wide means three upper doors, three drawers and the counter beneath them all have to line up across the whole run. Nobody notices any of it when it is right.

The range wall
A plaster hood over the range, with the marble carried from the counter to the ceiling behind it rather than stopped at a tile line. The shelf crosses the full width at one level, so the wall reads as one piece instead of a grid.
Cases made and hung on site to this room's dimensions, rather than ordered to a standard size and packed out at the wall.
Carried up over the tall run so the case reads as joinery and not as a cupboard with a gap above it.
Formed on site, and the one soft surface in a room otherwise made of stone, oak and brass.
Appliance circuits, switching and undercabinet lighting, all set out before a single case went in. There is no tidy way to add any of it afterward.
Behind the walls and under the floor, and invisible in every finished photograph on this page.
The slab does not stop at a backsplash line, which means the runs either side of it had to be set out to the same line before anything was cut.


Bespoke means it was built in this room,
not delivered to it.
They walk the lot together before a line is drawn. Jason takes the structure and the site, Benjamin takes the details you live with every day. Both of them are on site, on every project, and we only take a few homes at a time so that stays true.
Serving the greater Orange County and Los Angeles area, and the Altadena fire rebuild.
Start a conversation