San Juan Capistrano
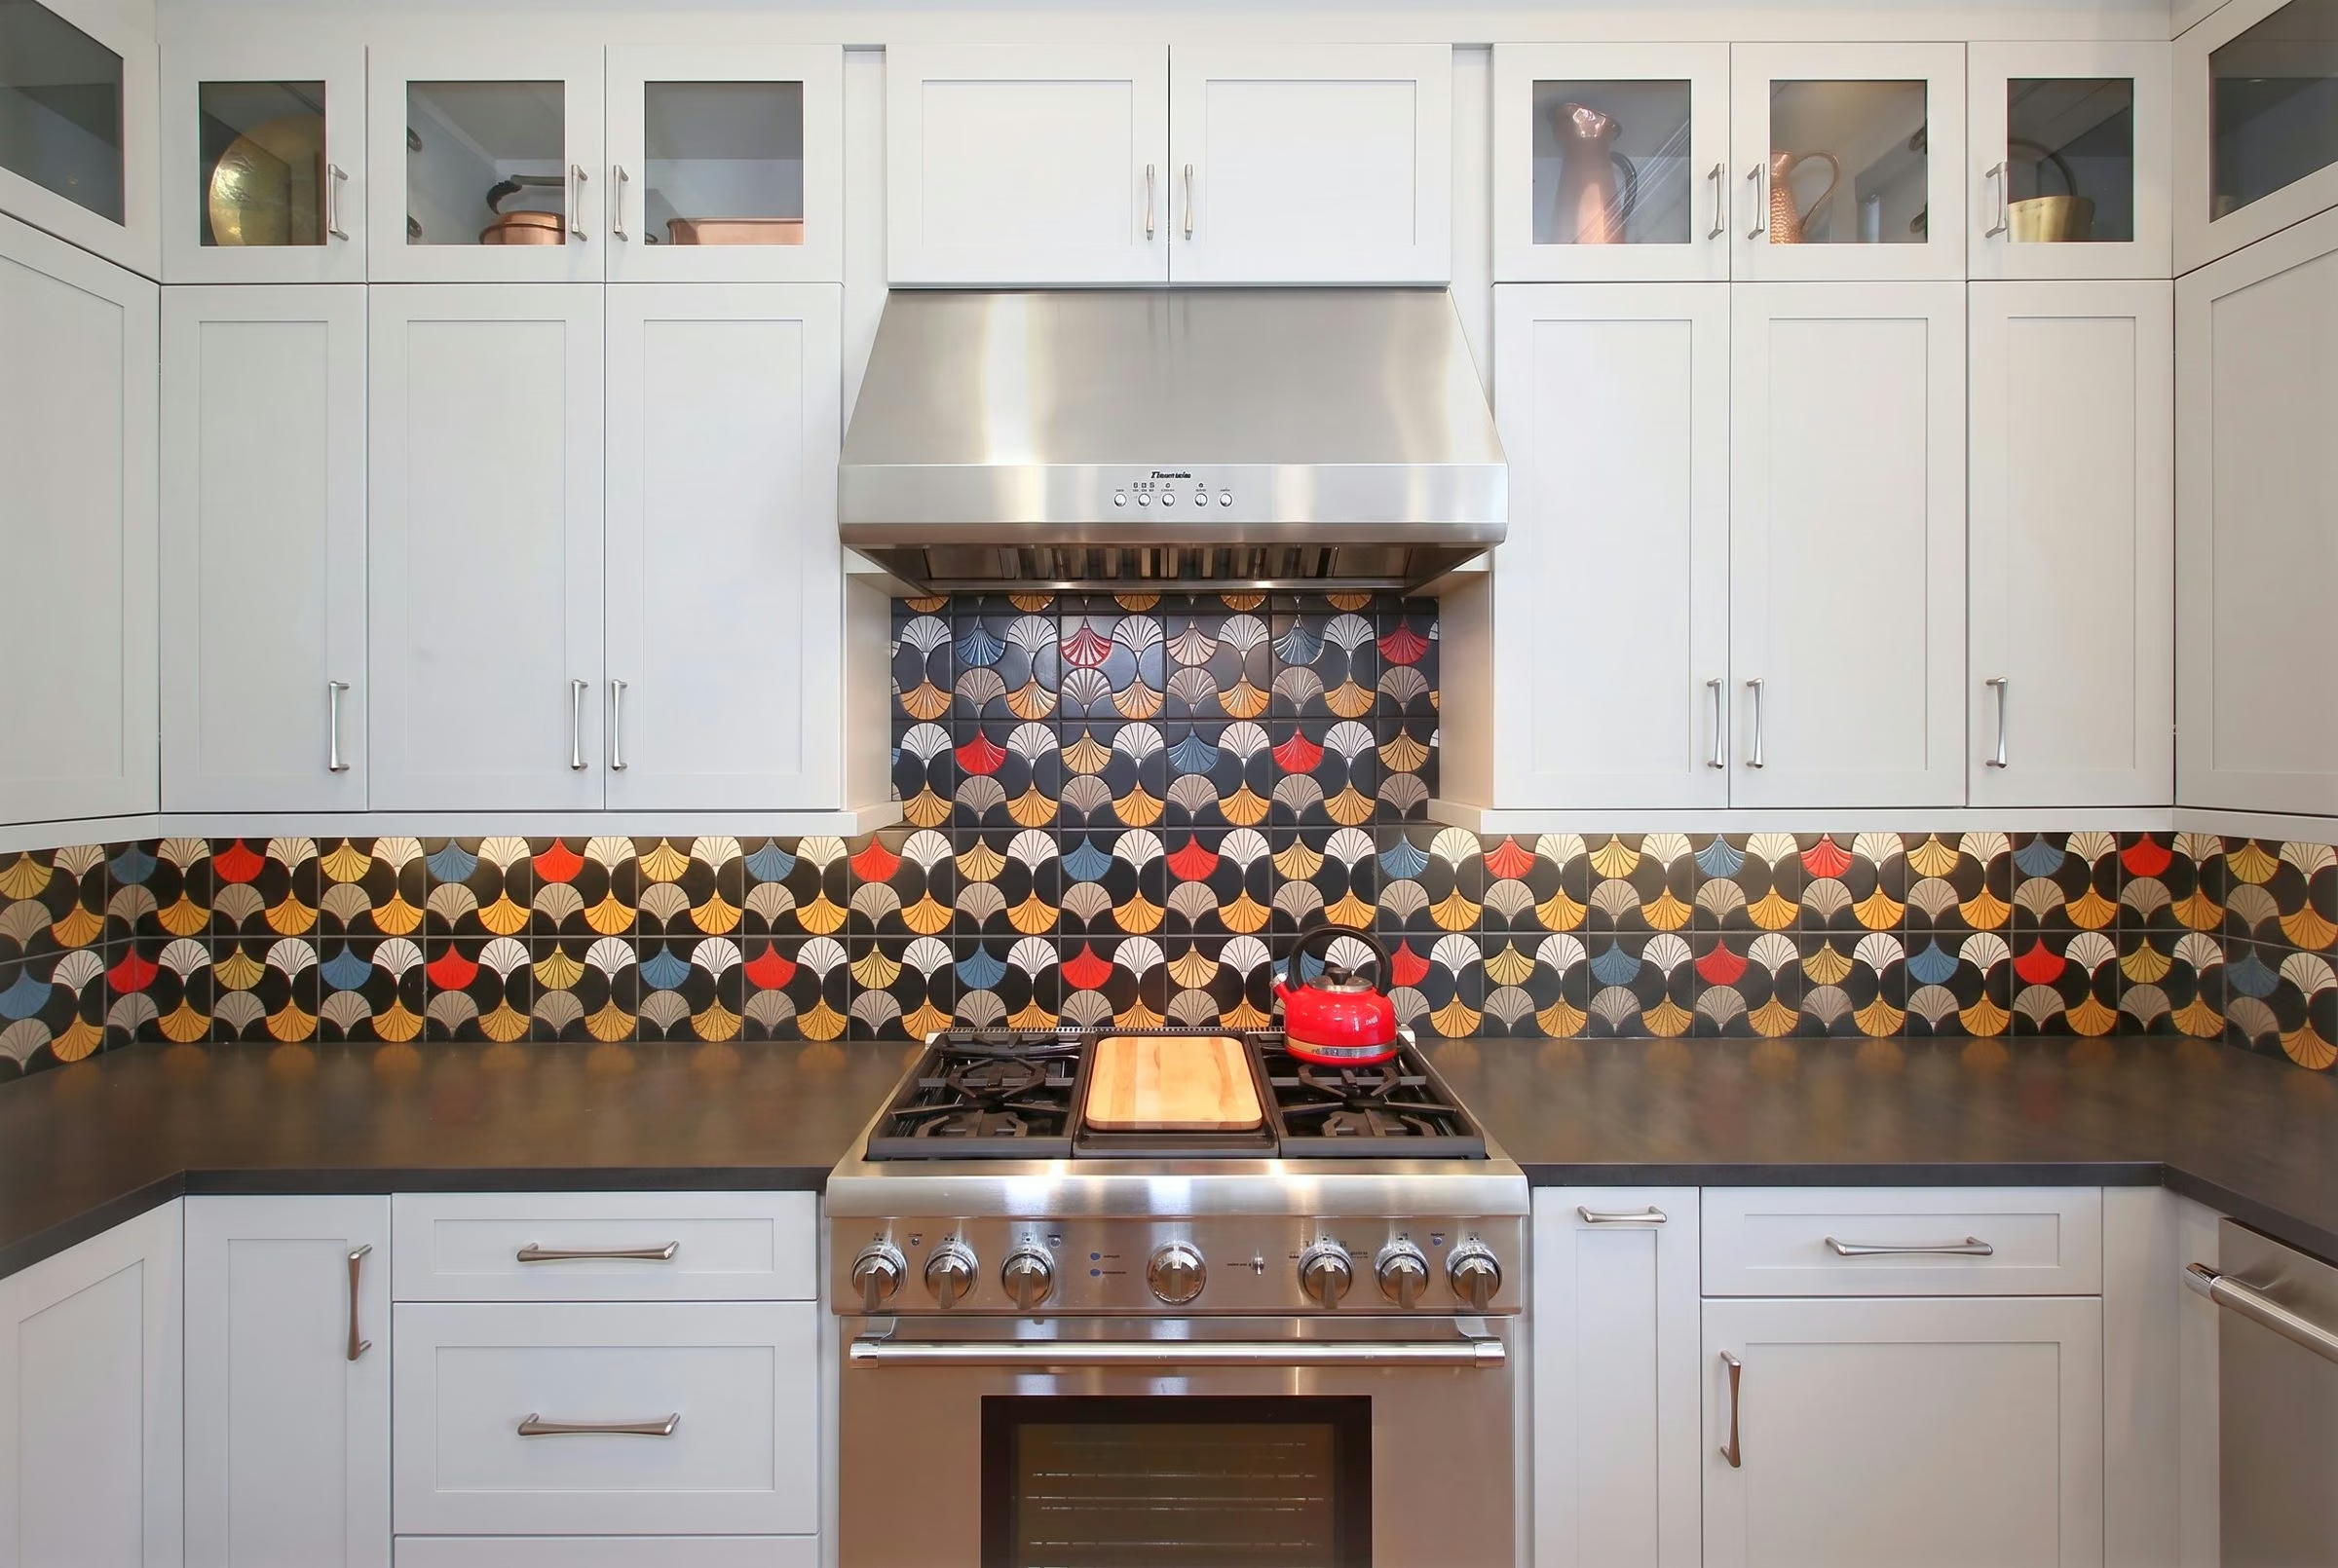
The backsplash goes all the way around.
A kitchen and bathroom remodel. Plain & Fancy cabinetry wrapping the room, a dark counter, and a patterned scallop tile that runs the full length of every wall it meets.
San Juan Capistrano
A kitchen and bathroom remodel. Plain & Fancy cabinetry wrapping the room, a dark counter, and a patterned scallop tile that runs the full length of every wall it meets.
Select Projects / San Juan Capistrano
The kitchen came out and went back in. The homeowners, a British couple who are intellectuals and world travelers, wanted a highly personal, collected interior, and The Kitchen Lady designed it around their art, their travels and the way they live: Plain & Fancy frameless painted maple cabinetry wrapping the room, a Thermador appliance package, dark Neolith work surfaces, and a custom Kibak tile band running the full length of every run. Glass fronted uppers keep the top of the room light, and new flooring runs underfoot. The primary bathroom was taken back at the same time: new fixtures, a double vanity under a veined white top, a glass shower, and new windows from Ganahl Lumber to bring the daylight in.
The part you cannot see is the part that set everything else. Cabinet runs set out so a tile band lands level across three walls and does not step where two runs meet. A blind corner measured before anything was ordered, because the mechanism that goes into it has to be chosen while the box is still a drawing. Electrical moved so the undercabinet lighting reads as a line and not a row of dots. Plumbing moved for a second basin. And because the house sits on a golf course, a roof full of tiles broken by golf balls was repaired before the kitchen was finished, so the house was protected before the interior went in. None of it appears in a photograph, and it is what a general contractor is for.
We are a California-licensed general contracting firm, led by two principals. You keep your architect and designer. We build what they draw.

The tile
A backsplash usually means the wall behind the cooktop. Here the custom Kibak tile carries past the range, along the counter, around the corner and down to the window, at one height the whole way. That only works if every cabinet run and every appliance opening was set out to the same line before the first tile was cut.

The counter
A dark Neolith counter running the length of the room and carrying on around to the seating. Benjamin takes the installation and the finish work, which on a run this long means the overhang, the seams and the reveal under the tile all have to agree with one another. Nobody notices any of it when it is right.

The drawer
A full width drawer with a fitted divider tray, made to the inside dimension of that particular box rather than bought to a standard size and packed out with a filler strip. It is a small thing. It is also the difference between cabinetry specified for this kitchen, as The Kitchen Lady specified it with Plain & Fancy, and cabinetry bought off a standard sheet.

The primary bathroom
Frameless glass on the shower, a dark vanity under a veined white top, and a linear sconce set either side of each mirror rather than one light over the middle. The floor runs in a wide plank, which keeps the room reading as part of the house rather than a box off the bedroom.
It runs the perimeter of the kitchen at a single height, past the range and around two corners, without stepping where one run meets the next.
The hardest cubic foot in any kitchen. This one swings out in two tiers and brings the back of the cabinet to the front.
Every shelf comes forward, so nothing ends up living at the back where you forget about it.
Run into the cabinets before the boxes went on the wall. There is no neat way to add it afterwards.
Behind the bathroom wall, and invisible in every photograph on this page.
The daylight in these frames is the reason it went in. A bathroom that borrows its light from the bedroom never quite works.
Who designed it, who made it, and what we built. Recorded with The Kitchen Lady.
Created for a British couple, intellectuals and world travelers, the kitchen and bathroom were conceived as a highly personal, collected interior. The Kitchen Lady developed the kitchen and bath design, the cabinetry plan, the finish direction and the material selections around the clients’ art, their travels and the way they live. Design aesthetic: artisan, world traveler.
Plain & Fancy, frameless painted maple. The Kitchen Lady specified and developed the cabinetry design as part of the whole. The manufacturer credit is part of the project record.
A custom Kibak tile backsplash is the artistic signature of the kitchen, paired with dark Neolith work surfaces, streamlined hardware and a Thermador appliance package. Lighting and finish selections were coordinated as one complete design rather than as separate product choices.
Construction and installation by Jason and Benjamin. New windows and doors from Ganahl Lumber in San Juan Capistrano. The house sits on a golf course and many of the roof tiles had been broken by golf balls, so extensive roof repairs were completed before the new kitchen was finished, and the house was protected before the interior work was done.
Published in eleven newspapers. Following the VIP Photography shoot, the completed kitchen became widely recognized throughout Orange County.
Project photography, VIP Photography.


You can see the tile from the doorway.
The rest of it you have to open something to find.
They walk the lot together before a line is drawn. Jason takes the structure and the site, Benjamin takes the details you live with every day. Both of them are on site, on every project, and we only take a few homes at a time so that stays true.
Serving the greater Orange County and Los Angeles area, and the Altadena fire rebuild.
Start a conversation