Newport Beach
The ceiling stops where the roof does.
A full home remodel with a four hundred square foot addition, a new roof over every room, and white oak beams and ceiling panels through the main rooms.
Newport Beach
A full home remodel with a four hundred square foot addition, a new roof over every room, and white oak beams and ceiling panels through the main rooms.
Select Projects / Newport Beach Modern
The walls came out, the plan changed, and the flat ceiling over the main rooms was taken away so the space could open into the roof above it. Four hundred square feet were added. The roof was replaced over every room, and the ceiling that reads as a finish is the shape of that roof, lined in white oak beams and boarded panels.
Most of what it cost is now invisible. New framing and headers, insulation, skylights set into a roof that was being rebuilt at the same time, and services cut into the original floor slab and patched back over. The frames here that show any of it were taken on site by the people doing the work, because nobody sends a photographer to a job at that stage. They are the most useful photographs on this page.
Interior design by Laura Brophy Interiors. We are a California-licensed general contracting firm, led by two principals. You keep your architect and designer. We build what they draw.

The living room
Arabescato marble runs the width of the fireplace wall with the firebox set into it, and white oak boards carry the screen above. A stone face this size is laid out and cut once. There is no second attempt, and no trim to hide behind if the setting out is wrong.

The joinery
A full wall of shelving and cabinetry in a single dark green, scribed to a ceiling that is not flat and lit from inside the head rather than from the room. Benjamin takes the interior design and the finish work on every project. This is the part that reads as furniture and is actually carpentry.

The kitchen
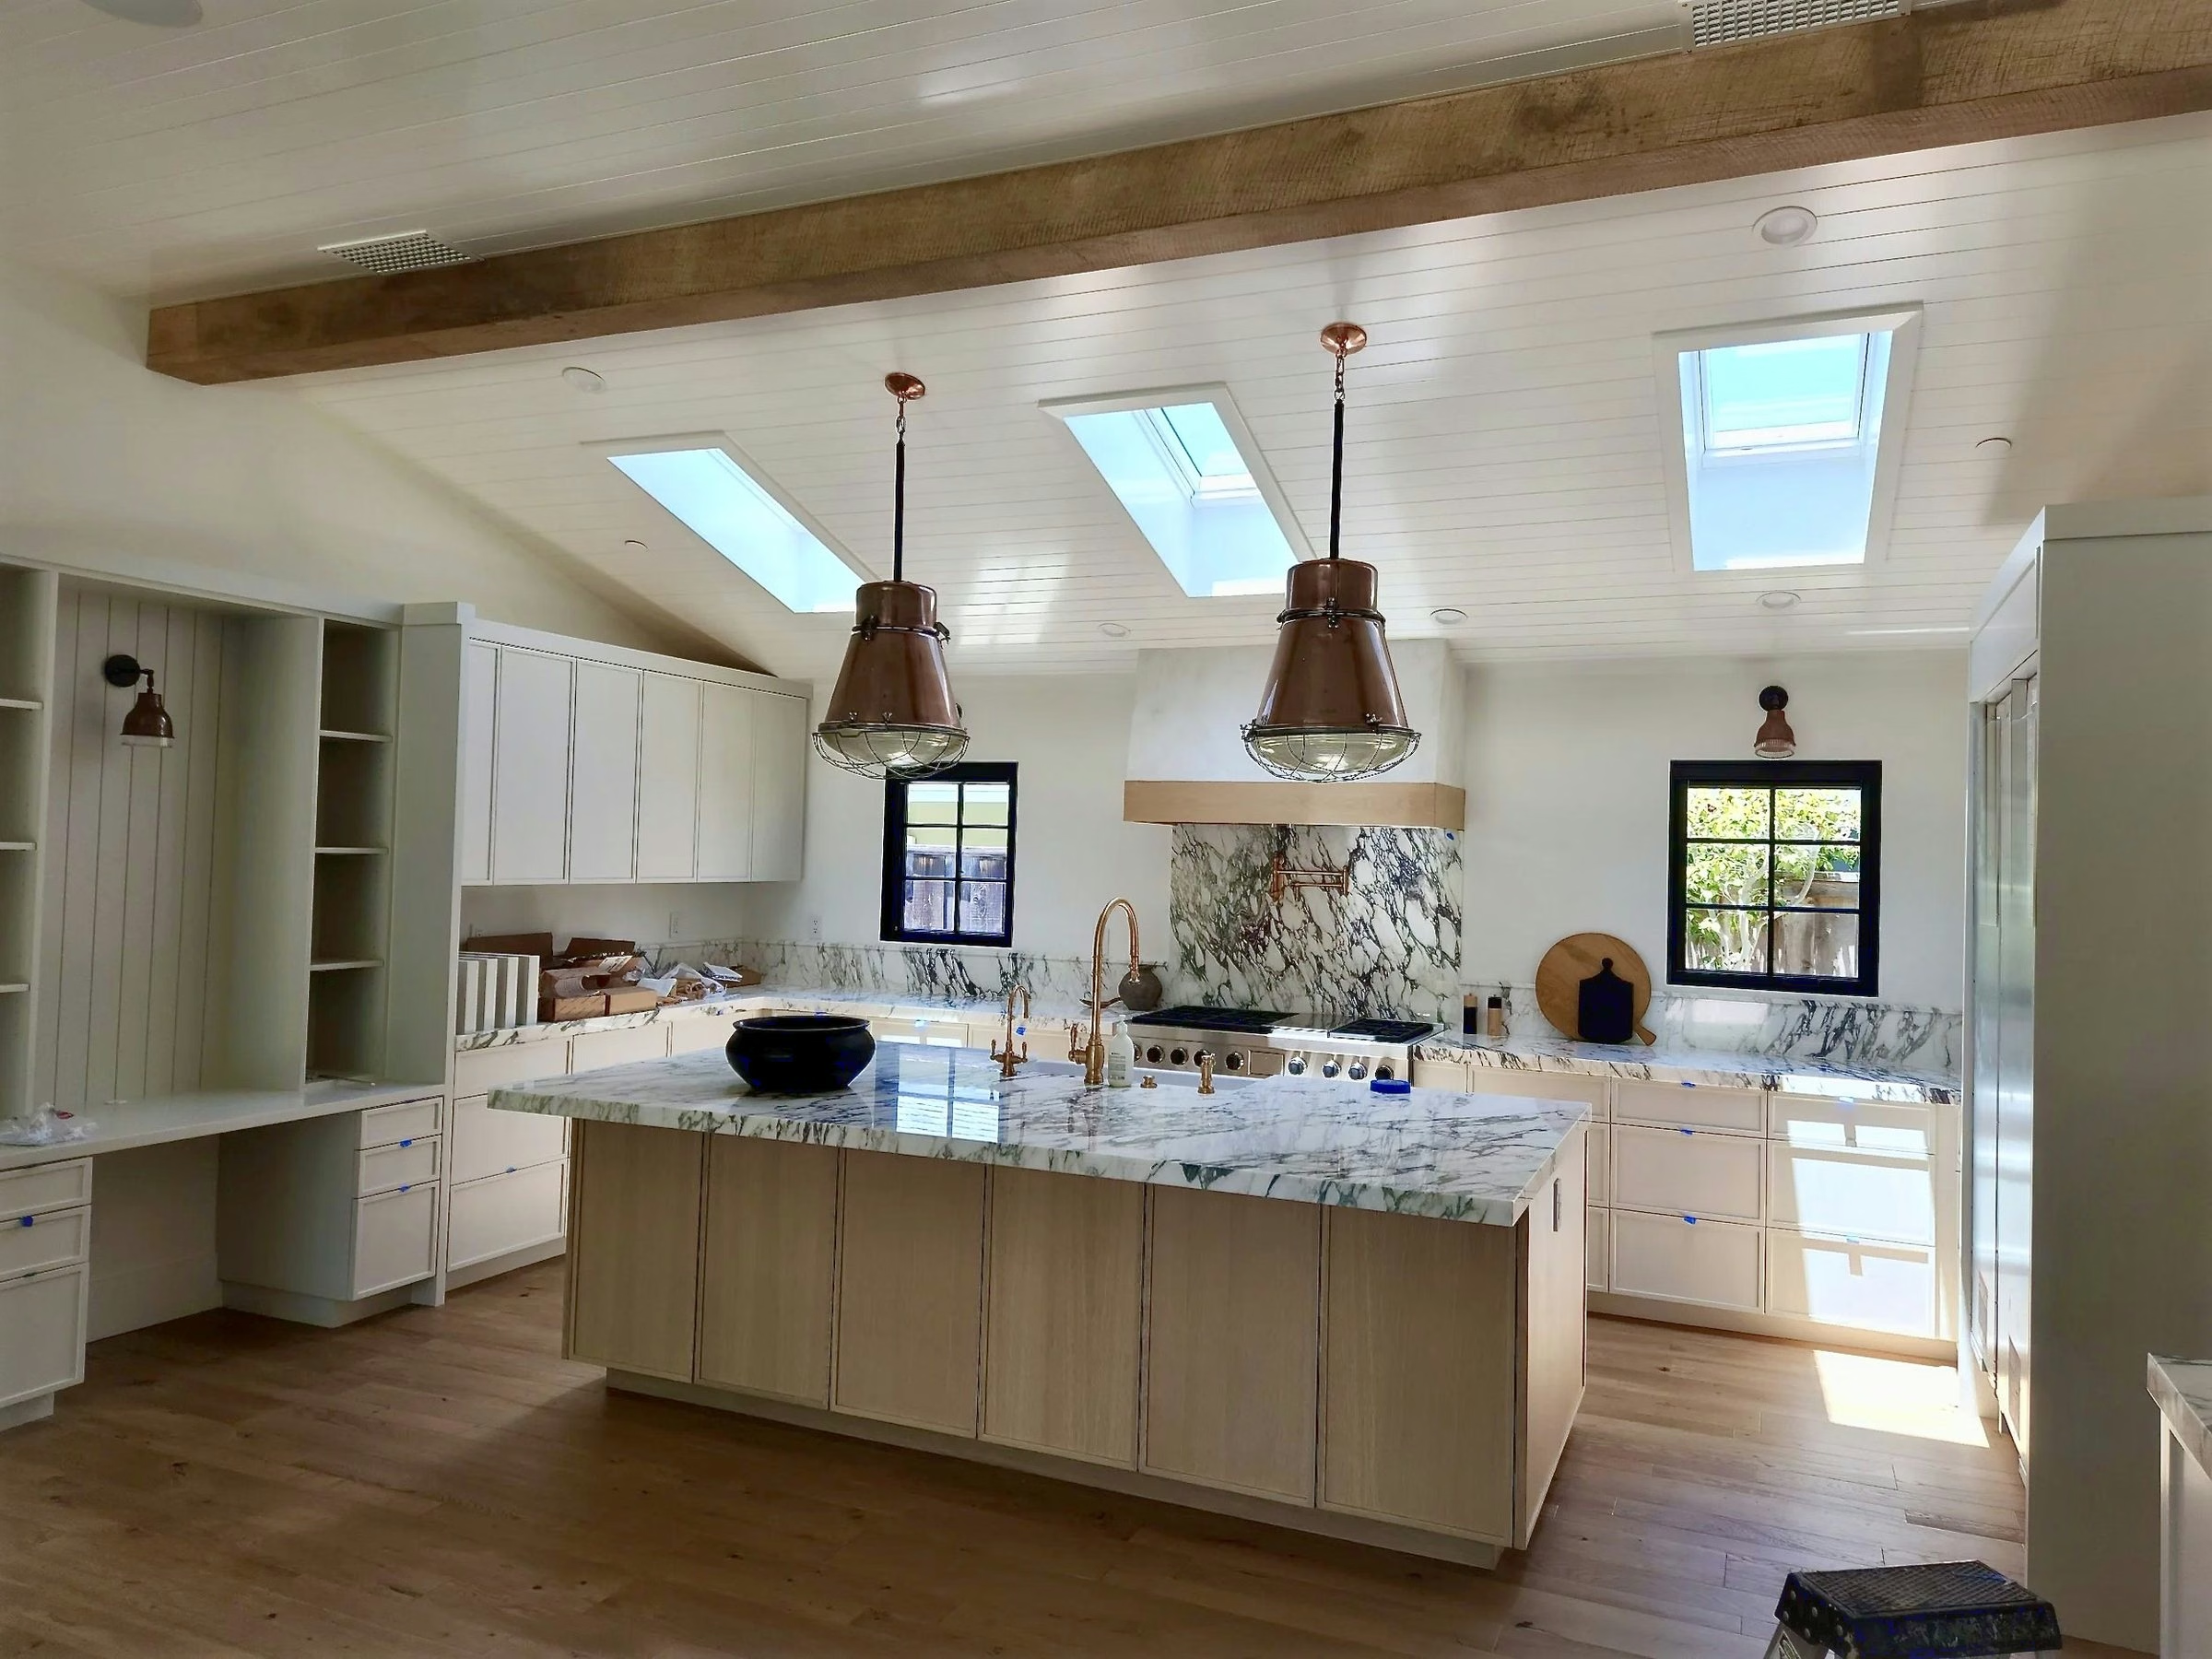
Cabinetry down the long wall, marble on the counters and up the wall behind the range, and the boarded ceiling carried over the whole span. The pendants hang off the beams rather than off a flat ceiling, so the wiring had to be set out before a single panel went on.

The bar
Arabescato again, cut for a bar sink and a wall mounted tap, with oak shelves on brass brackets and a brass rail along each one. Undercounter appliances are set into the base so the run reads as one piece. Nothing on this wall is a stock unit.
New floor area framed and roofed as part of the same job, rather than bolted on afterward.
Replaced over every room, then opened up over the main rooms so the ceiling could follow its shape.
Beams and boarded panels through the main rooms, set out so the skylights land between them and not across one.
New plumbing and electrical cut into the original floor slab and patched back over. Under the boards now, and under everything else.
New headers, new openings, and insulation through the walls and the roof. All of it behind paint.
Three rooms added to the plan, on the same doors, baseboards and fittings as the rest of the house.


The chimney was still standing
when the rest of the house was studs.

They walk the lot together before a line is drawn. Jason takes the structure and the site, Benjamin takes the details you live with every day. Both of them are on site, on every project, and we only take a few homes at a time so that stays true.
Serving the greater Orange County and Los Angeles area, and the Altadena fire rebuild.
Start a conversation