Newport Beach
A mosaic wall that had to be right the first time.
A full home remodel over two stories. White lap siding and charcoal board and batten outside, white oak and boarded ceilings inside, and a shower wall set one tile at a time.
Newport Beach
A full home remodel over two stories. White lap siding and charcoal board and batten outside, white oak and boarded ceilings inside, and a shower wall set one tile at a time.
Select Projects / Newport Beach Mosaic
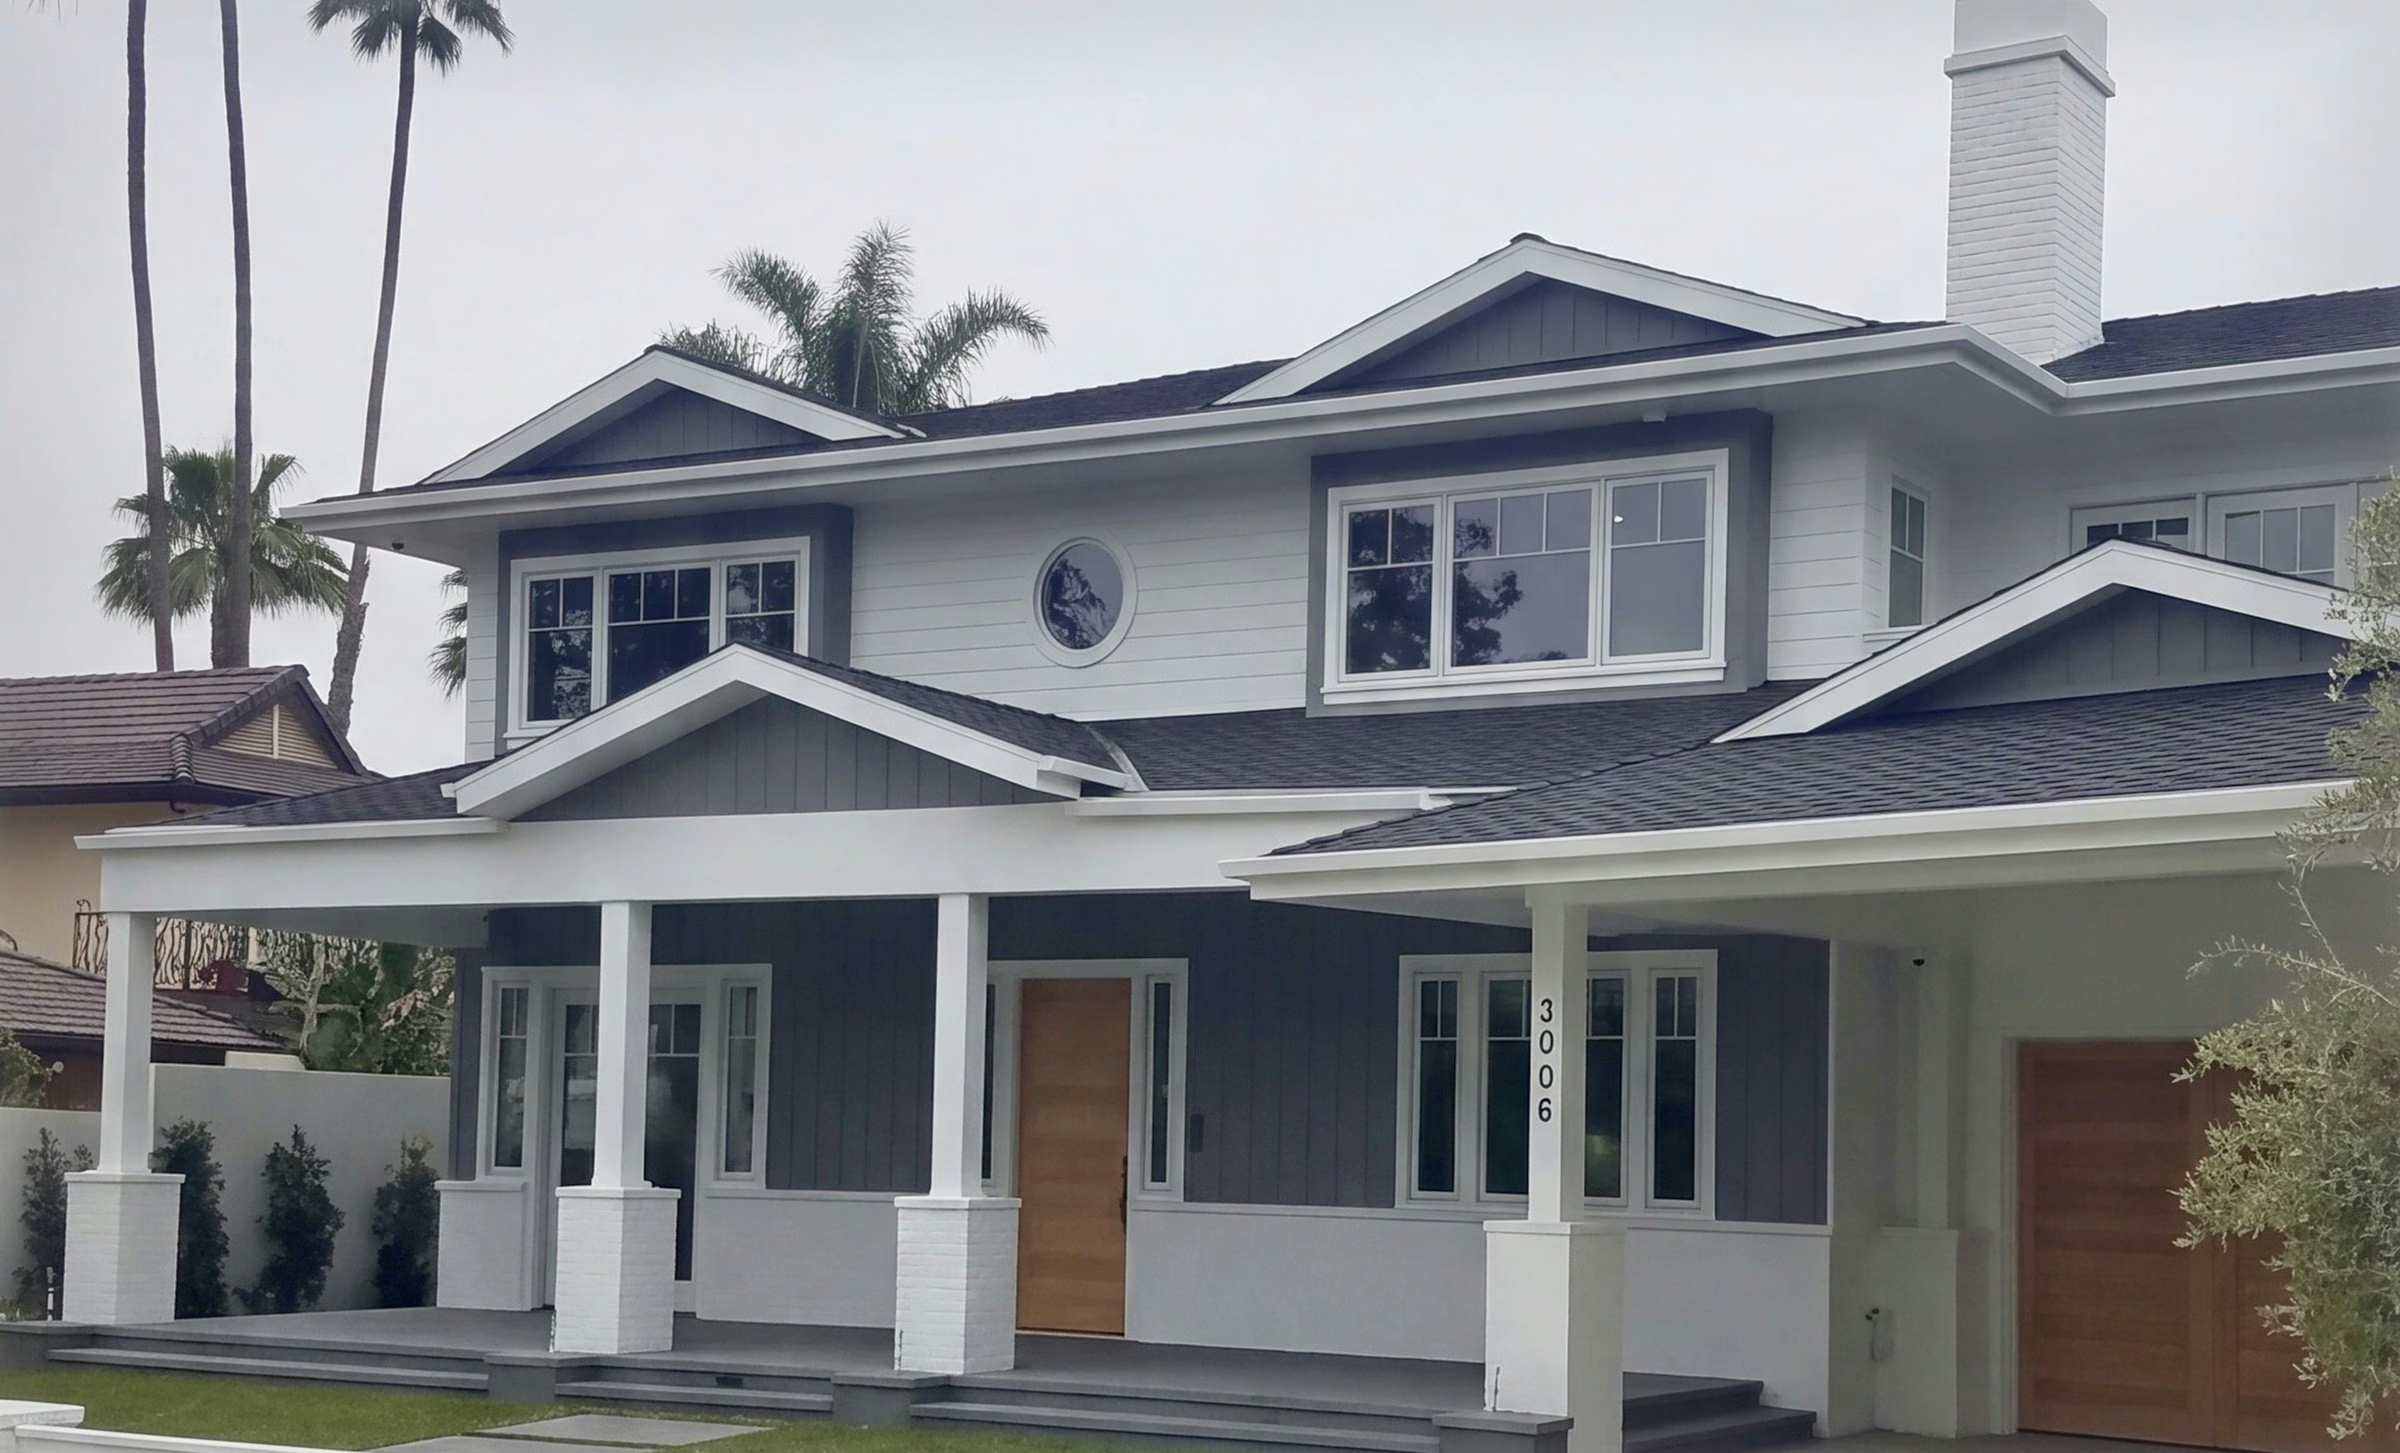
A full home remodel over two stories, and it went well outside the walls. The front carries white lap siding above, charcoal board and batten below, square white columns on brick piers, and a round porthole window centered over the porch. Behind the house sit a rectangular pool and a raised spa inside a white perimeter wall. Inside, white oak runs through the ground floor, the ceilings are boarded in shiplap, and a cable rail stair with oak treads and a wood handrail carries the center of the plan.
The photographs are the part you can see. The part you cannot is everything that had to happen first, and in the right order: the valves and the pan behind a shower wall finished and signed off before a single mosaic tile went onto it, floors set out so the pattern lands square in a doorway rather than three quarters of a tile out, framing true enough that a horizontal cable rail reads as a straight line from the bottom of the stair. None of that photographs. It is the reason to hire a general contractor rather than a decorator.
We are a California-licensed general contracting firm, led by two principals. You keep your architect and designer. We build what they draw.

The plan
The island faces the fireplace across an open floor, the dining end carries on beyond it, and the windows down the long side look onto the pool. One room reading as three, on a single run of white oak. Floating oak shelves and built-in bays flank a fireplace that stays the middle of the room even with a screen above it.

The dining end
The ceiling steps up into a shiplap tray at this end of the house, which is what keeps a long open plan from reading as one flat lid. Five woven rattan pendants hang under it. The french doors carry sidelights and a transom, so the wall is mostly glass without becoming a slider.

The island
Shaker fronts in white above, natural oak below, a stacked tile back behind the range, and cone pendants set on the centerline of the island. Benjamin takes the finish work, which on a counter this long means the overhang, the pendant spacing and the stool clearance all have to agree with one another. Nobody notices any of it when it is right.
Several thousand square tiles set by hand, with every curve of the letter cut tile by tile.
The valves and the pan behind that wall were finished and inspected before a tile went on. Nothing on this page shows them.
Oak treads on white risers, with a horizontal cable infill that reads straight only if the framing behind it is.
Flat over the living space, stepped into a tray at the dining end, and vaulted to a skylight where the ceiling goes up. Three treatments, one board.
Rectangular, spa raised at one end, behind a white perimeter wall with a clipped hedge over the top of it. The work did not stop at the back door.
Centered over the porch, in a wall of horizontal lap siding. Setting a true circle into a coursed wall is a carpenter's problem, not a drawing.


Nobody asks to see the guest bathroom.
It got hand set tile anyway.

They walk the lot together before a line is drawn. Jason takes the structure and the site, Benjamin takes the details you live with every day. Both of them are on site, on every project, and we only take a few homes at a time so that stays true.
Serving the greater Orange County and Los Angeles area, and the Altadena fire rebuild.
Start a conversation