San Clemente
The island is where everybody ends up.
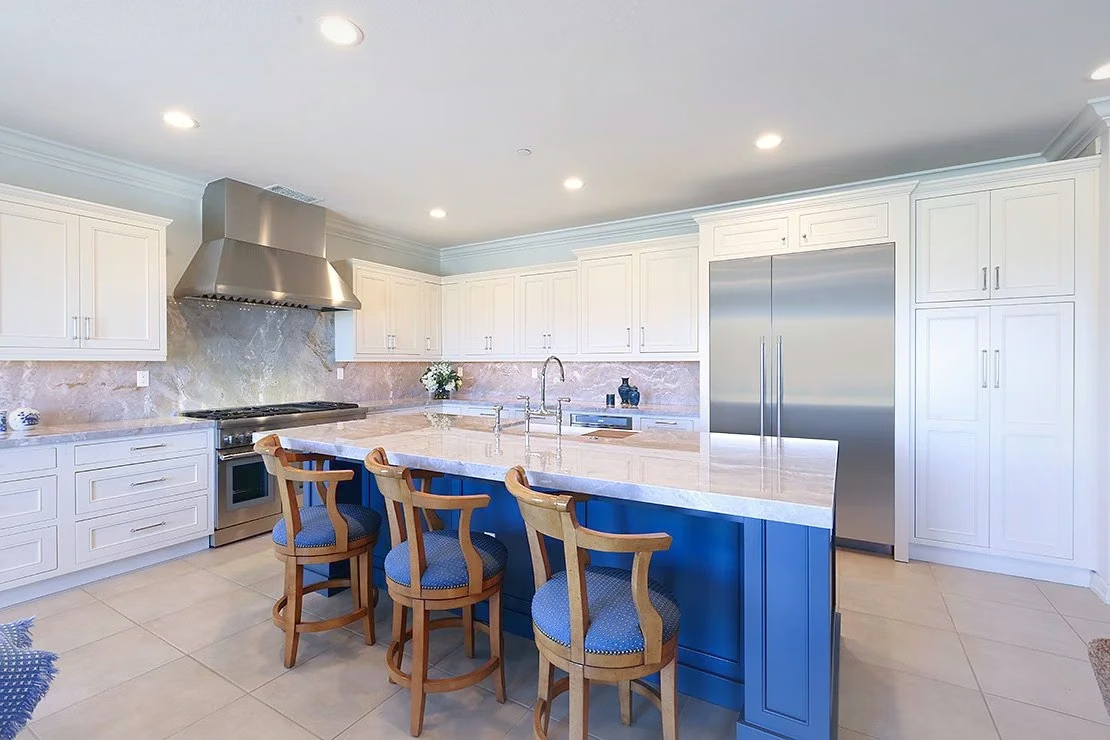
A kitchen remodel taken back to the electrical and the plumbing, then rebuilt around a redesigned island, new cabinetry and a full height run of stone.
San Clemente
A kitchen remodel taken back to the electrical and the plumbing, then rebuilt around a redesigned island, new cabinetry and a full height run of stone.
Select Projects / San Clemente Kitchen
The old kitchen was honey oak and black granite, and it worked the way a kitchen from another decade works: everything present, nothing quite where you want it. The new one is planned around a redesigned island in new cabinetry, a run of stone that carries the full height of the wall, and appliances chosen before the cabinets were drawn rather than after.
Before any of that went in, the electrical and the plumbing were replaced. Pantry storage was built into the run instead of bolted onto the end of it. None of that shows in a photograph, and all of it is why the finished room holds its line. That is the half you are hiring a general contractor for. The visible half is the half everybody photographs.
Kitchen design by The Kitchen Lady. We are a California-licensed general contracting firm, led by two principals. You keep your architect and designer. We build what they draw.

The working wall
The range, the hood, the sink and the microwave drawer sit on one wall, in the order you actually use them. New plumbing and new electrical went in behind it before a single cabinet was hung. The stone runs the full height, so it does not stop halfway up the wall and hand the rest over to paint.

The finish work
Stone on the counters and up the wall behind them, a chrome bridge faucet, and hardware and lighting chosen to sit with the room rather than announce themselves. Benjamin takes the finish work. The measure of it is that the seams, the reveals and the returns land where your eye already expects them, so nothing pulls focus.
Replaced before anything went back in. Every photograph on this page sits on top of it.
New cabinetry, seating on the open side, and the one piece the rest of the room was planned around.
Storage integrated into the cabinetry rather than added on the end of it, so the counter stays clear.
Counters and a full height backsplash from the same run, so the veining carries through the corner.
Outside the kitchen, and part of the same job. The room you walk into next had to keep up.
Carried across the residence, because a new kitchen makes every wall next to it look tired.
Who designed it and who built it. The full record for this house is being compiled with The Kitchen Lady.
The Kitchen Lady, San Clemente. Kitchen design, the cabinetry plan, and the finish and material selections.
Specified and procured by The Kitchen Lady through her manufacturer relationships.
Construction and installation by Jason and Benjamin. The kitchen taken back to the electrical and the plumbing, then rebuilt to The Kitchen Lady’s drawings.
Project photography, VIP Photography.


By the time the cabinets arrived,
the hard part was done.
They walk the lot together before a line is drawn. Jason takes the structure and the site, Benjamin takes the details you live with every day. Both of them are on site, on every project, and we only take a few homes at a time so that stays true.
Serving the greater Orange County and Los Angeles area, and the Altadena fire rebuild.
Start a conversation